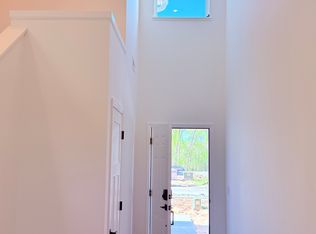
This home is move-in ready! Step inside this inviting two-story townhome and discover a thoughtfully designed layout perfect for both relaxing and entertaining. The main level welcomes you with a spacious family room, a dedicated dining area for memorable gatherings and a modern kitchen featuring LG® stainless steel appliances, quartz countertops, a tile backsplash and sleek cabinetry with soft-close doors. Enjoy the convenience of a stainless steel undermount sink and a Moen® high-arc pullout faucet, making meal prep and cleanup a breeze. Upstairs, three restful bedrooms await, including a generous owner’s suite with a glass-enclosed shower, oversized shower head and Silestone® countertops. Throughout the home, you’ll find plush carpeting in the bedrooms, luxury vinyl plank flooring in the living areas, and professionally designed interior color packages. Energy-efficient features like Low-E dual pane windows, R-49 attic insulation and a 92% efficient furnace help keep comfort in and costs down. The fully drywalled attached 2-car garage with an insulated door, opener and exterior GFCI outlets adds even more convenience. Homes with this level of style and functionality are in high demand—don’t miss your chance to make it yours!
Closed
Zillow last checked:
Listing updated:
Bought with:
Mariam Alkaabi
RE/MAX Results
Source: NorthstarMLS as distributed by MLS GRID,MLS#: 7114659
Price history
| Date | Event | Price |
|---|---|---|
| 8/20/2026 | Sold | $367,000$207/sqft |
Source:  NorthstarMLS as distributed by MLS GRID #7114659 Report a problem NorthstarMLS as distributed by MLS GRID #7114659 Report a problem | ||
| 7/23/2026 | Pending sale | $367,000-11.4%$207/sqft |
Source: NorthstarMLS as distributed by MLS GRID #7114659 Report a problem | ||
| 7/22/2026 | Listing removed | $414,405$233/sqft |
Source: NorthstarMLS as distributed by MLS GRID #7101545 Report a problem | ||
| 7/21/2026 | Price change | $414,405+12.8%$233/sqft |
Source: NorthstarMLS as distributed by MLS GRID #7101545 Report a problem | ||
| 7/14/2026 | Price change | $367,405-1.9%$207/sqft |
Source: NorthstarMLS as distributed by MLS GRID #7101545 Report a problem | ||
| 7/10/2026 | Price change | $374,405+0.3%$211/sqft |
Source:  Lennar Homes Report a problem Lennar Homes Report a problem | ||
| 7/8/2026 | Price change | $373,405-1.6%$210/sqft |
Source: Lennar Homes Report a problem | ||
| 6/30/2026 | Price change | $379,405-9.3%$214/sqft |
Source: NorthstarMLS as distributed by MLS GRID #7101545 Report a problem | ||
| 6/21/2026 | Price change | $418,405+0.2%$235/sqft |
Source: Lennar Homes Report a problem | ||
| 6/2/2026 | Price change | $417,405+1.5%$235/sqft |
Source: Lennar Homes Report a problem | ||
| 5/12/2026 | Price change | $411,405+6.5%$232/sqft |
Source: NorthstarMLS as distributed by MLS GRID #7044511 Report a problem | ||
| 5/9/2026 | Price change | $386,305+0.3%$217/sqft |
Source: Lennar Homes Report a problem | ||
| 5/5/2026 | Price change | $385,305-1.1%$217/sqft |
Source: NorthstarMLS as distributed by MLS GRID #7044511 Report a problem | ||
| 4/28/2026 | Price change | $389,405-5.1%$219/sqft |
Source: NorthstarMLS as distributed by MLS GRID #7044511 Report a problem | ||
| 4/26/2026 | Price change | $410,405+0.2%$231/sqft |
Source: Lennar Homes Report a problem | ||
| 4/19/2026 | Price change | $409,405-5.8%$230/sqft |
Source: Lennar Homes Report a problem | ||
| 4/4/2026 | Price change | $434,405-0.1%$244/sqft |
Source: Lennar Homes Report a problem | ||
| 3/25/2026 | Listed for sale | $434,805$245/sqft |
Source: Lennar Homes Report a problem | ||
Get a cash offer in 3 minutes
Find out how much your home could sell for in as little as 3 minutes with a no-obligation cash offer.
Estimated market value
$365,600
