Skip main navigation
Off market
  • $746,300

    20038 Northville Hills Ter, Ashburn, VA 20147

    3beds
    2,757sqft
    Townhouse
    Built in 2006
    2,314 Square Feet Lot
    $746,300 Zestimate®
    $271/sqft
    $3,593 Estimated rent

    Home value

    $746,300

    $709,000 - $784,000

    $3,593/mo

    Zestimate® history
    Loading
    Loading...

    Owner options

    List your home for rent

    $3,593/mo

    Rent Zestimate®

    Find your next renter with Zillow Rental Manager. Plus, with online applications, you can quickly screen prospective tenants – for free.

    Learn more

    $3,593/mo

    Rent Zestimate®

    Refinance and save

    $4,823/mo

    Est. payment

    Refinancing to a lower rate could help reduce your monthly payments and save thousands over the life of the loan.

    See today's rates

    $4,823/mo

    Est. payment

    Explore your selling options

    Work with a Zillow partner agent

    Leverage their expertise and Zillow's premium Showcase listings to get your home seen by more buyers.

    Get started

    List with your own agent

    Get your home in front of millions of buyers by listing it on Zillow.

    Learn how to do it

    Sell it yourself

    Take full control of how buyers see your home on Zillow by listing For Sale by Owner (FSBO).

    List your home

    What's special

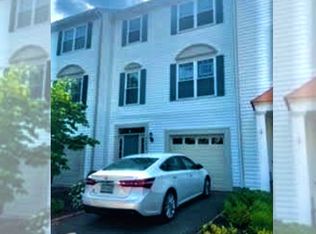
    ******Open House on June 4th and 5th 2:00-4:00 pm**** For accurate and fast info call Donna Chong direct at 703-863-4438 Ideally located for enjoyment in the highly desirable Belmont Country Club community where lifestyle matters. This 3-bedroom 2 full-bath and 2 half bath townhome features a 2-car garage and a full walkout rec room on nearly 2800sf. Tucked away on a tranquil, low-traffic street, this property sits on a premium lot backing to trees. Come see this elegant Bradbury model. Let the light shine on in! Gorgeous faux wood custom blinds are found on the main level and primary bedroom. Oak hardwood floors, gleam throughout the entire main floor. Thanks to the neutral coloring of the open concept layout, your inner designer will feel the inspiration of a blank canvas. Nothing says book, nap, or conversation like the warmth of a fireplace. The gourmet kitchen features an attractive layout adorned with upgraded Cherry cabinets. The kitchen also includes an island with a gas cooktop for the true cook who appreciates precision. From stainless steel appliances to granite countertops, all make this kitchen a perfect 10. Amid the natural illumination, the room looks like a catalog photograph. This Bradbury floorplan features a bump out that is reflected on all three levels. The primary bedroom is a luxurious mode of travel to dreamland, and the starting line for a great adventure tomorrow. You will find plenty of closet space and nice touches. A sitting area adds yet another functional section. There is also a striking vaulted ceiling. The other two bedrooms, each with plentiful closet space, are located on the same level. Low maintenance home where all the yard work is done for you. You can come home to relax and enjoy the peace and tranquility of the nature that is around your composite deck. Perfect for cookouts, entertaining and your favorite beverages. The finished walkout basement, conveniently outfitted with a half-bathroom, currently serves multiple purposes as a recreation room, a multi-purpose room, home gym, office, and a home theater. It would be a simple matter to reconfigure this bonus space to suit your vision. To make your living experience more pleasant, enjoy the brand new HVAC installed in 2022. A driveway with ample accommodation for two vehicles leads to an attached two-car garage that will protect your cars and you from the elements and is available for other uses. There is plenty of hideaway storage in this garage.

    This property is not currently displayed as for sale or rent on Zillow. This may be different from what's on other websites or public sources.

    Facts & features

    Interior

    Bedrooms & bathrooms
    • Bedrooms: 3
    • Bathrooms: 4
    • Full bathrooms: 2
    • 1/2 bathrooms: 2
    Heating
    • Forced air
    Cooling
    • Central
    Appliances
    • Included: Dishwasher, Dryer, Garbage disposal
    Features
    • Kitchen Island, Window Treatments, Dining Area, Crown Molding, Wood Floors, Master Bath(s), Upgraded Countertops, Kitchen - Table Space, Floor Plan - Traditional, Kitchen - Gourmet, Family Room Off Kitchen, Chair Railings
    • Flooring: Hardwood
    • Basement: None
    • Has fireplace: Yes
    Interior area
    • Total interior livable area: 2,757 sqft
    • Finished area below ground: 605

    Property

    Parking
    • Total spaces: 2
    • Parking features: Garage - Attached
    Features
    • Exterior features: Brick
    • Pool features: Community
    Lot
    • Size: 2,314 Square Feet
    Details
    • Parcel number: 115491527000
    • Special conditions: Standard

    Construction

    Type & style
    • Home type: Townhouse
    • Architectural style: Colonial
    Materials
    • masonry
    • Foundation: Concrete
    • Roof: Other
    Condition
    • Year built: 2006

    Community & HOA

    HOA
    • Has HOA: Yes
    • HOA fee: $263 monthly
    Location
    • Region: Ashburn

    Financial & listing details

    • Price per square foot: $271/sqft
    • Tax assessed value: $736,840
    • Annual tax amount: $5,932

    Price history

    DateEventPrice
    7/1/2022Sold$685,000$248/sqft
    Source: Bright MLS #VALO2028488 Report a problem
    6/9/2022Contingent$685,000$248/sqft
    Source: Bright MLS #VALO2028488 Report a problem
    6/3/2022Listed for sale$685,000+26.9%$248/sqft
    Source: Bright MLS #VALO2028488 Report a problem
    5/8/2020Sold$539,900$196/sqft
    Source: Public Record Report a problem
    3/25/2020Pending sale$539,900$196/sqft
    Source: Keller Williams Realty #VALO405812 Report a problem
    3/12/2020Listed for sale$539,900+17.4%$196/sqft
    Source: Keller Williams Realty #VALO405812 Report a problem
    12/11/2015Sold$460,000-3.2%$167/sqft
    Source: Agent Provided Report a problem
    11/4/2015Pending sale$475,000$172/sqft
    Source: Keller Williams - Loudoun Gateway #LO8697522 Report a problem
    9/19/2015Price change$475,000-2.1%$172/sqft
    Source: Keller Williams - Loudoun Gateway #LO8697522 Report a problem
    8/25/2015Listing removed$2,800$1/sqft
    Source: Keller Williams - Loudoun Gateway #LO8697559 Report a problem
    7/22/2015Listed for rent$2,800$1/sqft
    Source: Keller Williams Realty #LO8697559 Report a problem
    7/19/2015Listed for sale$485,000+10.2%$176/sqft
    Source: Keller Williams - Loudoun Gateway #LO8697522 Report a problem
    8/12/2014Listing removed$2,800$1/sqft
    Source: Keller Williams Realty #LO8394017 Report a problem
    7/17/2014Price change$2,800-3.4%$1/sqft
    Source: Keller Williams Realty #LO8394017 Report a problem
    7/3/2014Listed for rent$2,900$1/sqft
    Source: Keller Williams Realty #LO8394017 Report a problem
    6/21/2013Listing removed$2,900$1/sqft
    Source: Dulles North Ventures, LLC, dba Keller Williams Realty #LO8101771 Report a problem
    6/7/2013Listed for rent$2,900$1/sqft
    Source: Dulles North Ventures, LLC, dba Keller Williams Realty #LO8101771 Report a problem
    11/20/2012Sold$440,000-4.3%$160/sqft
    Source: Public Record Report a problem
    9/19/2012Price change$459,999-2.1%$167/sqft
    Source: Coldwell Banker Residential Brokerage - Fairfax #LO7890358 Report a problem
    7/22/2012Listed for sale$469,900-25.1%$170/sqft
    Source: Coldwell Banker Residential Brokerage - Fairfax #LO7890358 Report a problem
    5/31/2006Sold$627,193$227/sqft
    Source: Public Record Report a problem

    Public tax history

    YearProperty taxesTax assessment
    2026$5,932 +1.9%$736,840 +1.9%
    2025$5,823 -1.3%$723,360 +6.1%
    2024$5,897 +2.9%$681,780 +4.1%
    2023$5,729 +5.2%$654,730 +7%
    2022$5,445 +5.7%$611,820 +16.4%
    2021$5,149 +0.1%$525,450 +5.8%
    2020$5,142 +0.2%$496,850 +1.1%
    2019$5,135 +2%$491,340 +5.9%
    2018$5,032 -1.1%$463,770 +2.6%
    2017$5,088 -0.9%$452,230 -0.1%
    2016$5,134 $452,710 +42.7%
    2015$5,134 +3.6%$317,340 +8%
    2014$4,954 -1.3%$293,960 -2.5%
    2013$5,020 $301,610
    2012-- --
    2011-- --
    2010-- --
    2009-- $359,100 -20.6%
    2008-- $452,200 -13.4%
    2007-- $522,000
    Find assessor info on the county website

    Neighborhood: 20147

    Nearby schools

    GreatSchools rating
    Schools provided by the listing agent
    • Elementary: NEWTON-LEE
    • Middle: BELMONT RIDGE
    • High: RIVERSIDE
    • District: LOUDOUN COUNTY PUBLIC SCHOOLS

    Source: The MLS. This data may not be complete. We recommend contacting the local school district to confirm school assignments for this home.

    Get a cash offer in 3 minutes
    Find out how much your home could sell for in as little as 3 minutes with a no-obligation cash offer.
    Estimated market value
    $746,300
    Get a cash offer in 3 minutes
    Find out how much your home could sell for in as little as 3 minutes with a no-obligation cash offer.
    Estimated market value
    $746,300