What a setting. You will never tire of these views! Yes, you can have horses and chickens here!! And... did I mention the high speed internet (Fiber)? It's everything you're looking for.
This home, with almost 6500 finished square feet, plus 2 car attached garage and carriage home with 2 additional garage spaces, was custom designed to fit ALL the needs of a large family. Be sure to check out the attached documents and video tour for more pics, interactive floorplans and a video walk thru (click the movie camera icon).
On the main level you'll note luxury appointments such as triple crown molding, chair rail, shadow boxing, columns, coffered ceilings, hardwood floors, recessed lights and so many windows! This floor features the formal living and dining rooms, & a home office, plus casual spaces like the large, well equipped kitchen with counters & cabinets galore, a sunny breakfast room, huge family room with stone fireplace, powder room and laundry room. There is also a very large main level bedroom ensuite that has an age-in-place design with 36 inch doorways, a walk in shower and other adaptable features, to ensure one level living options.
Upstairs, the primary bedroom has a luxury bath with separate shower and soaking tub, large walk in closets, a sitting room AND "bonus" room attached. The second bedroom also has a private bath and walk in closet. The third and fourth bedrooms share a "jack and jill" bath.
The mostly finished, walk out, lower level offers expansive "flex" space with lots of natural light, perfect for homeschooling, play areas, a billiards room or whatever uses fit your family best. There is also a full bath on this level, large closets and unfinished spaces for storage (there's even a perfect space to add a 6th bedroom if you'd like!)
Sold for $1,250,000
$1,250,000
20038 Willowin Farm Ln, Purcellville, VA 20132
5beds
6,458sqft
Single Family Residence
Built in 2004
10.59 Acres Lot
$1,572,400 Zestimate®
$194/sqft
$7,123 Estimated rent
Home value
$1,572,400
$1.46M - $1.70M
$7,123/mo
Zestimate® history
Owner options
List your home for rent
$7,123/mo
Rent Zestimate®
Find your next renter with Zillow Rental Manager. Plus, with online applications, you can quickly screen prospective tenants – for free.
$7,123/mo
Rent Zestimate®
Refinance and save
$8,539/mo
Est. payment
Refinancing to a lower rate could help reduce your monthly payments and save thousands over the life of the loan.
$8,539/mo
Est. payment
Explore your selling options
Work with a Zillow partner agent
Leverage their expertise and Zillow's premium Showcase listings to get your home seen by more buyers.
Get startedList with your own agent
Get your home in front of millions of buyers by listing it on Zillow.
Learn how to do itSell it yourself
Take full control of how buyers see your home on Zillow by listing For Sale by Owner (FSBO).
List your homeWhat's special
Stone fireplaceHome officeHuge family roomLaundry roomSunny breakfast roomLarge walk in closetsPlay areas
Zillow last checked:
Listing updated:
Listed by:
Vicky Chrisner 703-669-3142,
Fieldstone Real Estate
Bought with:
Angie McDaniel, 0225204946
Command Properties
Source: Bright MLS,MLS#: VALO2059252
Facts & features
Interior
Bedrooms & bathrooms
- Bedrooms: 5
- Bathrooms: 6
- Full bathrooms: 5
- 1/2 bathrooms: 1
- Main level bathrooms: 2
- Main level bedrooms: 1
Rooms
- Room types: Living Room, Dining Room, Primary Bedroom, Sitting Room, Bedroom 2, Bedroom 3, Bedroom 4, Kitchen, Game Room, Family Room, Den, Foyer, Breakfast Room, Bedroom 1, Study, Great Room, In-Law/auPair/Suite, Laundry, Other, Office, Storage Room, Bedroom 6, Attic
Basement
- Area: 2440
Heating
- Programmable Thermostat, Zoned, Propane
Cooling
- Ceiling Fan(s), Central Air, Programmable Thermostat, Zoned, Electric
Appliances
- Included: Dishwasher, Disposal, Dryer, Exhaust Fan, Extra Refrigerator/Freezer, Ice Maker, Instant Hot Water, Double Oven, Self Cleaning Oven, Oven, Refrigerator, Washer, Water Conditioner - Owned, Water Heater, Electric Water Heater
- Laundry: Laundry Room, Mud Room
Features
- Attic, Breakfast Area, Kitchen - Gourmet, Kitchen Island, Dining Area, Crown Molding, Entry Level Bedroom, Upgraded Countertops, Primary Bath(s), Recessed Lighting, Floor Plan - Traditional, 2 Story Ceilings, 9'+ Ceilings, Tray Ceiling(s)
- Flooring: Hardwood, Carpet, Wood
- Doors: French Doors, Insulated, Six Panel
- Windows: Double Pane Windows, Insulated Windows, Palladian, Screens
- Basement: Exterior Entry,Rear Entrance,Sump Pump,Connecting Stairway,Finished,Heated,Walk-Out Access
- Number of fireplaces: 1
- Fireplace features: Equipment, Mantel(s)
Interior area
- Total structure area: 6,824
- Total interior livable area: 6,458 sqft
- Finished area above ground: 4,384
- Finished area below ground: 2,074
Property
Parking
- Total spaces: 4
- Parking features: Garage Door Opener, Garage Faces Side, Circular Driveway, Off Street, Driveway, Attached, Detached
- Attached garage spaces: 4
- Has uncovered spaces: Yes
Accessibility
- Accessibility features: Accessible Entrance, Other Bath Mod, Other
Features
- Levels: Three
- Stories: 3
- Patio & porch: Porch
- Exterior features: Bump-outs, Satellite Dish
- Pool features: None
- Fencing: Full
- Has view: Yes
- View description: Mountain(s), Pasture, Trees/Woods
Lot
- Size: 10.59 Acres
- Features: Cleared, Corner Lot, Landscaped
Details
- Additional structures: Above Grade, Below Grade
- Parcel number: 495493177000
- Zoning: AR1
- Special conditions: Standard
- Other equipment: Negotiable
- Horses can be raised: Yes
Construction
Type & style
- Home type: SingleFamily
- Architectural style: Colonial
- Property subtype: Single Family Residence
Materials
- Brick, HardiPlank Type
- Foundation: Permanent, Concrete Perimeter
- Roof: Shake
Condition
- Very Good
- New construction: No
- Year built: 2004
Details
- Builder model: COUNTRY PORCH
- Builder name: WETHERBURNE HOMES LLC
Utilities & green energy
- Sewer: Septic Exists
- Water: Well
- Utilities for property: Underground Utilities, Fiber Optic
Community & HOA
Community
- Security: Main Entrance Lock, Security System, Smoke Detector(s)
- Subdivision: Willowin Farm
HOA
- Has HOA: Yes
- Amenities included: Horse Trails
- Services included: Road Maintenance, Snow Removal
- HOA fee: $990 annually
- HOA name: WILLOWIN HUNTING HILL FARMS
Location
- Region: Purcellville
Financial & listing details
- Price per square foot: $194/sqft
- Tax assessed value: $1,332,290
- Annual tax amount: $10,765
- Date on market: 10/14/2023
- Listing agreement: Exclusive Right To Sell
- Listing terms: Cash,Conventional,Farm Credit Service,FHA,FNMA,Negotiable,VA Loan,Other
- Ownership: Fee Simple
- Road surface type: Black Top
Price history
| Date | Event | Price |
|---|---|---|
| 12/14/2023 | Sold | $1,250,000-2%$194/sqft |
Source:  Bright MLS #VALO2059252 Report a problem Bright MLS #VALO2059252 Report a problem | ||
| 11/9/2023 | Contingent | $1,275,000$197/sqft |
Source: Bright MLS #VALO2059252 Report a problem | ||
| 10/23/2023 | Price change | $1,275,000-3.8%$197/sqft |
Source: Bright MLS #VALO2059252 Report a problem | ||
| 10/14/2023 | Listed for sale | $1,325,000+55.9%$205/sqft |
Source: Bright MLS #VALO2059252 Report a problem | ||
| 5/23/2012 | Listing removed | $849,900$132/sqft |
Source: Armfield, Miller & Ripley Fine Properties LLC #LO7611464 Report a problem | ||
| 9/1/2011 | Price change | $849,900-5%$132/sqft |
Source: Armfield, Miller & Ripley Fine Properties LLC #LO7611464 Report a problem | ||
| 5/27/2011 | Listed for sale | $895,000-6.7%$139/sqft |
Source: Armfield, Miller & Ripley Fine Properties LLC #LO7611464 Report a problem | ||
| 6/27/2010 | Listing removed | $959,500$149/sqft |
Source: Armfield, Miller & Ripley Fine Properties LLC #LO7101648 Report a problem | ||
| 10/24/2009 | Listed for sale | $959,500+5.1%$149/sqft |
Source: Armfield, Miller & Ripley Fine Properties LLC #LO7101648 Report a problem | ||
| 6/24/2004 | Sold | $912,830$141/sqft |
Source: Public Record Report a problem | ||
Public tax history
| Year | Property taxes | Tax assessment |
|---|---|---|
| 2026 | $9,778 +4.6% | $1,357,000 +4.7% |
| 2025 | $9,347 -5.6% | $1,295,910 +3.9% |
| 2024 | $9,906 -8% | $1,247,210 -6.4% |
| 2023 | $10,765 +11.8% | $1,332,290 +12.5% |
| 2022 | $9,630 +4% | $1,183,990 +25.3% |
| 2021 | $9,263 +1.1% | $945,220 +6.8% |
| 2020 | $9,159 0% | $884,890 -6.7% |
| 2019 | $9,159 +0.8% | $948,720 +1% |
| 2018 | $9,087 +1.6% | $939,540 +4.7% |
| 2017 | $8,944 -6.8% | $896,980 +10% |
| 2016 | $9,598 | $815,180 -3.6% |
| 2015 | $9,598 +13.3% | $845,620 +15.2% |
| 2014 | $8,475 -2.8% | $733,740 +1.4% |
| 2013 | $8,719 | $723,600 |
| 2012 | -- | -- |
| 2011 | -- | -- |
| 2010 | -- | -- |
| 2009 | -- | $878,000 -15% |
| 2008 | -- | $1,032,800 -3.8% |
| 2007 | -- | $1,073,300 -0.2% |
| 2006 | -- | $1,075,500 +25.2% |
| 2005 | -- | $859,100 |
Find assessor info on the county website
Neighborhood: 20132
Nearby homes
- $1,731,6004 bd5 ba5.5k sqft19972 Willowin Farm Ln, Purcellville, VA 20132Off Market
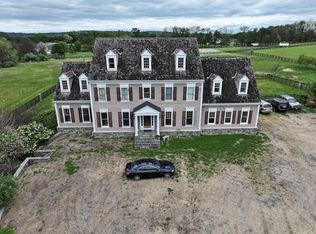
- $1,500,0005 bd4 ba3.3k sqft20011 Pleasant Meadow Ln, Purcellville, VA 20132Sold

- $1,662,1004 bd5 ba4.6k sqft20023 Willowin Farm Ln, Purcellville, VA 20132Off Market
- $---- bd-- ba-- sqft19955 Pleasant Meadow Ln, Purcellville, VA 20132Off Market
- $1,324,8203 bd4 ba4k sqft19908 Willowin Farm Ln, Purcellville, VA 20132Off Market
- $1,955,2006 bd4 ba6.1k sqft19979 Willowin Farm Ln, Purcellville, VA 20132Off Market
- $1,799,9005 bd4 ba4.8k sqft19949 Pleasant Meadow Ln, Purcellville, VA 20132For Sale
- $906,1803 bd1 ba1.6k sqft37507 N Fork Rd, Purcellville, VA 20132Off Market
Nearby schools
GreatSchools rating
- 9/10Kenneth W Culbert Elementary SchoolGrades: PK-5Distance: 5.5 mi
- 9/10Blue Ridge Middle SchoolGrades: 6-8Distance: 4.5 mi
- 10/10Loudoun Valley High SchoolGrades: 9-12Distance: 5.3 mi
Schools provided by the listing agent
- Elementary: Kenneth W. Culbert
- Middle: Blue Ridge
- High: Loudoun Valley
- District: Loudoun County Public Schools
Source: Bright MLS. This data may not be complete. We recommend contacting the local school district to confirm school assignments for this home.
Get a cash offer in 3 minutes
Find out how much your home could sell for in as little as 3 minutes with a no-obligation cash offer.
Estimated market value
$1,572,400
Get a cash offer in 3 minutes
Find out how much your home could sell for in as little as 3 minutes with a no-obligation cash offer.
Estimated market value
$1,572,400
- Virginia
- Loudoun County
- Purcellville
- 20132
- 20038 Willowin Farm Ln
Nearby cities
Nearby zip codes
Other Purcellville Topics
