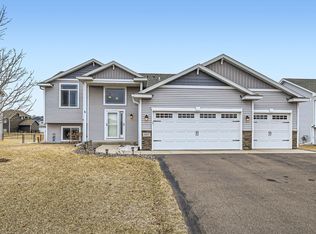
HERE IT IS! THE HOME YOU HAVE BEEN WAITING FOR! MOVE IN CONDITION! Walkout split foyer! Open and airy floor plan with vaulted ceilings through the LR, DR & kitchen areas! HUGE foyer area to greet you! 3 BR on the same level! Brand new carpet entire upper level! Center island kitchen! SS appliances! Dining area leads to 18x12 entertainment deck overlooking vinyl privacy fenced yard! Private ¾ primary bath w/ designer ceramic surround! WALKOUT lower level to backyard! Spacious rec room! Large 4th BR! Enjoy the full bath that has a jetted tub and ceramic surround! 3-car garage with extra high 8 ft doors for those taller vehicles! Projector in lower level stays with the home and note that there are security cameras throughout the home upstairs and down as well as on the exterior! It’s all here…..take a look before it is gone!
Pending
Price cut: $5K (6/25)
$374,900
20039 204th Ave, Big Lake, MN 55309
4beds
2,306sqft
Single Family
Built in 2017
0.26 Acres Lot
$375,200 Zestimate®
$163/sqft
$-- HOA
What's special
Vinyl privacy fenced yardCenter island kitchenHuge foyer areaSpacious rec roomWalkout split foyer
- 35 days |
- 842 |
- 68 |
Likely to sell faster than
Zillow last checked:
Listing updated:
Listed by:
Rick A Theisen 612-554-1862,
Counselor Realty, Inc
Source: NorthstarMLS as distributed by MLS GRID,MLS#: 7094587
Facts & features
Interior
Bedrooms & bathrooms
- Bedrooms: 4
- Bathrooms: 3
- Full bathrooms: 2
- 3/4 bathrooms: 1
Bedroom
- Level: Upper
- Area: 165 Square Feet
- Dimensions: 15x11
Bedroom 2
- Level: Upper
- Area: 120 Square Feet
- Dimensions: 12x10
Bedroom 3
- Level: Upper
- Area: 130 Square Feet
- Dimensions: 13x10
Bedroom 4
- Level: Lower
- Area: 130 Square Feet
- Dimensions: 13x10
Dining room
- Level: Upper
- Area: 110 Square Feet
- Dimensions: 11x10
Family room
- Level: Lower
- Area: 660 Square Feet
- Dimensions: 44x15
Kitchen
- Level: Upper
- Area: 108 Square Feet
- Dimensions: 12x9
Laundry
- Level: Lower
- Area: 144 Square Feet
- Dimensions: 16x9
Living room
- Level: Upper
- Area: 210 Square Feet
- Dimensions: 15x14
Heating
- Forced Air
Cooling
- Central Air
Appliances
- Included: Air-To-Air Exchanger, Dishwasher, Disposal, Dryer, Electric Water Heater, Exhaust Fan, Microwave, Refrigerator, Stainless Steel Appliance(s), Washer, Water Softener Owned
- Laundry: Lower Level, Laundry Room
Features
- Basement: Drain Tiled,Egress Window(s),Finished,Full,Sump Basket
- Has fireplace: No
Interior area
- Total structure area: 2,438
- Total interior livable area: 2,306 sqft
- Finished area above ground: 1,294
- Finished area below ground: 1,012
Video & virtual tour
Property
Parking
- Total spaces: 3
- Parking features: Attached, Garage Door Opener
- Attached garage spaces: 3
- Has uncovered spaces: Yes
Accessibility
- Accessibility features: None
Features
- Levels: Multi/Split
- Patio & porch: Deck
- Fencing: Full,Privacy,Vinyl
Lot
- Size: 0.26 Acres
- Dimensions: 75 x 150
- Features: Tree Coverage - Light
Details
- Additional structures: Storage Shed
- Foundation area: 1214
- Parcel number: 65005860225
- Zoning description: Residential-Single Family
Construction
Type & style
- Home type: SingleFamily
- Property subtype: Single Family
Materials
- Block
Condition
- New construction: No
- Year built: 2017
Utilities & green energy
- Electric: Circuit Breakers, 150 Amp Service
- Gas: Natural Gas
- Sewer: City Sewer/Connected
- Water: City Water/Connected
Community & HOA
Community
- Subdivision: Norland Park Second Add
HOA
- Has HOA: No
Location
- Region: Big Lake
Financial & listing details
- Price per square foot: $163/sqft
- Tax assessed value: $357,100
- Annual tax amount: $4,028
- Date on market: 6/17/2026
- Cumulative days on market: 36 days
- Road surface type: Paved
Estimated market value
$375,200
$356,000 - $394,000
$2,669/mo
Price history
| Date | Event | Price |
|---|---|---|
| 7/14/2026 | Pending sale | $374,900$163/sqft |
Source:  NorthstarMLS as distributed by MLS GRID #7094587 Report a problem NorthstarMLS as distributed by MLS GRID #7094587 Report a problem | ||
| 6/25/2026 | Price change | $374,900-1.3%$163/sqft |
Source: NorthstarMLS as distributed by MLS GRID #7094587 Report a problem | ||
| 6/17/2026 | Listed for sale | $379,9000%$165/sqft |
Source: NorthstarMLS as distributed by MLS GRID #7094587 Report a problem | ||
| 3/29/2023 | Sold | $380,000+2.2%$165/sqft |
Source: NorthstarMLS as distributed by MLS GRID #6327542 Report a problem | ||
| 2/20/2023 | Pending sale | $372,000$161/sqft |
Source: NorthstarMLS as distributed by MLS GRID #6327542 Report a problem | ||
| 2/17/2023 | Listed for sale | $372,000+2.8%$161/sqft |
Source: NorthstarMLS as distributed by MLS GRID #6327542 Report a problem | ||
| 7/12/2021 | Sold | $362,000+9.7%$157/sqft |
Source: NorthstarMLS as distributed by MLS GRID #5769997 Report a problem | ||
| 6/13/2021 | Pending sale | $330,000$143/sqft |
Source: NorthstarMLS as distributed by MLS GRID #5769997 Report a problem | ||
| 6/7/2021 | Listed for sale | $330,000+23.1%$143/sqft |
Source: NorthstarMLS as distributed by MLS GRID #5769997 Report a problem | ||
| 5/21/2019 | Sold | $268,000+11.7%$116/sqft |
Source: Public Record Report a problem | ||
| 3/29/2018 | Sold | $240,000$104/sqft |
Source: NorthstarMLS as distributed by MLS GRID #4881570 Report a problem | ||
Public tax history
| Year | Property taxes | Tax assessment |
|---|---|---|
| 2025 | $3,708 -0.8% | $342,689 +1.2% |
| 2024 | $3,738 -0.6% | $338,765 -4.6% |
| 2023 | $3,762 +13.9% | $354,942 +4.1% |
| 2022 | $3,304 +8.6% | $340,990 +47.7% |
| 2021 | $3,042 +7.3% | $230,900 +10.1% |
| 2020 | $2,834 -6.8% | $209,645 -7.4% |
| 2019 | $3,042 +7.3% | $226,500 +7.4% |
| 2018 | $2,834 +4.2% | $210,800 +771.1% |
| 2017 | $2,720 +2093.5% | $24,200 +462.8% |
| 2016 | $124 | $4,300 |
Find assessor info on the county website
Monthly payment
Est. payment
Payment breakdown
Explore the cost of this home by adjusting the details. Changes won't be saved.Climate risks
Neighborhood: 55309
Nearby schools
GreatSchools rating
- 7/10Independence Elementary SchoolGrades: 3-5Distance: 2.3 mi
- 5/10Big Lake Middle SchoolGrades: 6-8Distance: 2.1 mi
- 9/10Big Lake Senior High SchoolGrades: 9-12Distance: 2 mi
- $414,2004 bd3 ba2.2k sqft20065 204th, Big Lake, MN 55309Off Market
- $420,0004 bd3 ba2.2k sqft20025 204th Ave, Big Lake, MN 55309Sold
- $379,7003 bd2 ba1.3k sqft20051 204th Ave, Big Lake, MN 55309Off Market
- $400,0004 bd3 ba2.2k sqft20065 204th Ave, Big Lake, MN 55309Off Market

- $389,4004 bd2 ba1.3k sqft20011 204th Ave, Big Lake, MN 55309Off Market
- $355,0003 bd2 ba1.5k sqft20062 Esther Pkwy, Big Lake, MN 55309Sold
- $377,3003 bd2 ba1.5k sqft20050 Esther Pkwy, Big Lake, MN 55309Off Market
- $373,5003 bd-- ba1.3k sqft20074 Esther Pkwy, Big Lake, MN 55309Off Market
A local agent can set up tours, give advice and negotiate with sellers.
Similar homes
- $374,0003 bd2 ba1.9k sqft18111 203rd Ave NW, Big Lake, MN 55309For Sale

 MLS ID #7101524, Jeremy R. Chubb, Leading Edge Realty. NorthstarMLS as distributed by MLS GRID
 - $370,0003 bd3 ba2.3k sqft697 Eagle Lake Rd S, Big Lake, MN 55309For Sale
 MLS ID #7086736, Christa Rose Golden, Keller Williams Integrity NW. NorthstarMLS as distributed by MLS GRID
 - $349,9004 bd2 ba1.6k sqft20341 Junegrass Dr, Big Lake, MN 55309For Sale
 MLS ID #7104181, David J. Widell, RE/MAX Advantage Plus. NorthstarMLS as distributed by MLS GRID
 - $489,9006 bd4 ba3k sqft20091 Delta St, Big Lake, MN 55309For Sale
 MLS ID #7081669, Chad A Strand, RE/MAX Results. NorthstarMLS as distributed by MLS GRID
 - $415,0004 bd2 ba1.7k sqft4173 87th St NE, Monticello, MN 55362For SaleMLS ID #7034528, Kerby & Cristina Real Estate Experts, RE/MAX Results. NorthstarMLS as distributed by MLS GRID
- $359,9003 bd3 ba2.5k sqft20197 Prairie Dr, Big Lake, MN 55309For SaleMLS ID #7052263, Josh A Pomerleau, JPW Realty. NorthstarMLS as distributed by MLS GRID
- $419,9005 bd3 ba2.5k sqft15838 100th St, Becker, MN 55308For SaleMLS ID #7103012, Ray Clark, RE/MAX Results. NorthstarMLS as distributed by MLS GRID
- $399,9003 bd2 ba1.3k sqft15171 Laurel St SE, Becker, MN 55308New ConstructionMLS ID #7113065, Jonathan Severson, Real Broker, LLC. NorthstarMLS as distributed by MLS GRID
- $390,0004 bd3 ba2.1k sqft25495 10th St W, Zimmerman, MN 55398For SaleMLS ID #7091134, Ryan Fay, eXp Realty. NorthstarMLS as distributed by MLS GRID
- $400,0005 bd3 ba2.4k sqft1805 10th St NE, Buffalo, MN 55313For SaleMLS ID #7093851, Abby Schannauer, Keller Williams Classic Rlty NW. NorthstarMLS as distributed by MLS GRID
- $374,9003 bd2 ba1.8k sqft26329 150th St, Zimmerman, MN 55398For SaleMLS ID #7032741, Heather Dietrich Feigum, Our Area Homes. NorthstarMLS as distributed by MLS GRID
- $410,0003 bd3 ba2k sqft25464 11th St W, Zimmerman, MN 55398For SaleMLS ID #7099789, Teri Harmon, RE/MAX Results. NorthstarMLS as distributed by MLS GRID
- $460,0004 bd4 ba2.6k sqft4998 Kama Ln NE, Albertville, MN 55301For SaleMLS ID #7100623, Jennifer D Lundquist, Edina Realty, Inc.. NorthstarMLS as distributed by MLS GRID
- $444,9985 bd3 ba2.3k sqft18532 Salem St NW, Elk River, MN 55330For SaleMLS ID #7089172, George Yang, Keller Williams Integrity Realty. NorthstarMLS as distributed by MLS GRID
- $429,9006 bd3 ba2.3k sqft11429 71st St NE, Otsego, MN 55301For SaleMLS ID #7102667, Destiny Theisen, United Country Real Estate Minnesota Properties. NorthstarMLS as distributed by MLS GRID
- $449,9004 bd3 ba2k sqft3530 Kady Ave NE, Saint Michael, MN 55376For SaleMLS ID #7108115, Tim Schepers, Park Street Realty, LLC. NorthstarMLS as distributed by MLS GRID
- $439,9004 bd2 ba2.1k sqft10590 257th Ave NW, Zimmerman, MN 55398For SaleMLS ID #7093597, Lynda Z. Risch, Counselor Realty, Inc. NorthstarMLS as distributed by MLS GRID
- $379,9003 bd2 ba1.5k sqft7824 Gunner Dr, Clear Lake, MN 55319For SaleMLS ID #7085526, Jerry Westhoff, Edina Realty, Inc. NorthstarMLS as distributed by MLS GRID
- $419,9004 bd3 ba2.5k sqft14834 Peridot St NW, Ramsey, MN 55303For SaleMLS ID #7099016, Tammi Bischoff, COLDWELL BANKER NORTHWOODS. NorthstarMLS as distributed by MLS GRID
- $495,0004 bd4 ba2.9k sqft15815 101st St SE, Becker, MN 55308For SaleMLS ID #7099768, Jeremy Pekarek, Verde Real Estate Group. NorthstarMLS as distributed by MLS GRID
