Located in the gated Belmont Country Club community, 20039 Northville Hills Terrace offers a spacious and well-appointed townhome with 3 bedrooms, 3.5 baths, and over 2,500 square feet of living space across three finished levels. This brick-front home features an open layout, abundant natural light, and a two-car garage for added convenience. The main level includes a large living and dining area and a well-equipped kitchen with granite countertops, cherry cabinetry, and stainless steel appliances. Recent updates include a new refrigerator, dishwasher, washer, and HVAC system, as well as upgraded thermostats—all replaced within the last couple of years for added efficiency and peace of mind. Upstairs, the primary suite features vaulted ceilings, dual walk-in closets, and a private bath. Two additional bedrooms, a full hall bath, and a laundry area complete the upper level. The finished lower level includes a full bath and a spacious bonus room that’s ideal as a rec room, home office, or guest space. As part of the Belmont Country Club HOA, residents enjoy access to a wide range of amenities including a clubhouse, pools, tennis and pickleball courts, fitness center, playgrounds, walking trails, and community events. HOA dues also cover lawn maintenance, high-speed internet, cable TV, trash removal, and security gate access. Conveniently located near Route 7, Belmont Ridge Road, and the Greenway, this home offers easy access to shopping and dining at One Loudoun, as well as nearby attractions like Beaverdam Reservoir and the W&OD Trail. The Ashburn Metro Station and commuter bus options are also nearby, making this an ideal choice for those seeking comfort, convenience, and community in a prime Loudoun County location.
Sold for $717,500
$717,500
20039 Northville Hills Ter, Ashburn, VA 20147
3beds
2,757sqft
Townhouse
Built in 2006
2,614 Square Feet Lot
$728,800 Zestimate®
$260/sqft
$3,880 Estimated rent
Home value
$728,800
$692,000 - $765,000
$3,880/mo
Zestimate® history
Owner options
List your home for rent
$3,880/mo
Rent Zestimate®
Find your next renter with Zillow Rental Manager. Plus, with online applications, you can quickly screen prospective tenants – for free.
$3,880/mo
Rent Zestimate®
Refinance and save
$4,634/mo
Est. payment
Refinancing to a lower rate could help reduce your monthly payments and save thousands over the life of the loan.
$4,634/mo
Est. payment
Explore your selling options
Work with a Zillow partner agent
Leverage their expertise and Zillow's premium Showcase listings to get your home seen by more buyers.
Get startedList with your own agent
Get your home in front of millions of buyers by listing it on Zillow.
Learn how to do itSell it yourself
Take full control of how buyers see your home on Zillow by listing For Sale by Owner (FSBO).
List your homeWhat's special
Private bathFinished lower levelTwo-car garageBonus roomOpen layoutGranite countertopsSpacious and well-appointed townhome
Zillow last checked:
Listing updated:
Listed by:
Carolyn Young 703-261-9190,
Samson Properties,
Listing Team: The Carolyn Young Team, Co-Listing Team: The Carolyn Young Team,Co-Listing Agent: Madeline Brooke Fortin 571-439-6031,
Samson Properties
Bought with:
Sheeza Mahmood
Potomac West Realty
Source: Bright MLS,MLS#: VALO2094626
Facts & features
Interior
Bedrooms & bathrooms
- Bedrooms: 3
- Bathrooms: 4
- Full bathrooms: 3
- 1/2 bathrooms: 1
- Main level bathrooms: 1
Rooms
- Room types: Living Room, Dining Room, Primary Bedroom, Bedroom 2, Bedroom 3, Kitchen, Foyer, Recreation Room, Bathroom 2, Bathroom 3, Primary Bathroom, Half Bath
Primary bedroom
- Features: Attached Bathroom
- Level: Upper
Bedroom 2
- Level: Upper
Bedroom 3
- Level: Upper
Primary bathroom
- Level: Upper
Bathroom 2
- Level: Upper
Bathroom 3
- Level: Lower
Dining room
- Level: Main
Foyer
- Level: Main
Half bath
- Level: Main
Kitchen
- Level: Main
Living room
- Level: Main
Recreation room
- Level: Lower
Heating
- Forced Air, Zoned, Natural Gas
Cooling
- Central Air, Zoned, Electric
Appliances
- Included: Gas Water Heater
- Laundry: Washer/Dryer Hookups Only
Features
- Family Room Off Kitchen, Kitchen - Gourmet, Breakfast Area, Kitchen Island, Kitchen - Table Space, Combination Dining/Living, Dining Area, Crown Molding, Upgraded Countertops, Primary Bath(s), Open Floorplan, 9'+ Ceilings, Vaulted Ceiling(s)
- Flooring: Wood
- Windows: Window Treatments
- Has basement: No
- Number of fireplaces: 1
- Fireplace features: Glass Doors, Mantel(s), Screen
Interior area
- Total structure area: 2,757
- Total interior livable area: 2,757 sqft
- Finished area above ground: 2,757
- Finished area below ground: 0
Property
Parking
- Total spaces: 2
- Parking features: Garage Door Opener, Attached
- Attached garage spaces: 2
Accessibility
- Accessibility features: None
Features
- Levels: Three
- Stories: 3
- Has private pool: Yes
- Pool features: Private
Lot
- Size: 2,614 Square Feet
Details
- Additional structures: Above Grade, Below Grade
- Parcel number: 115490123000
- Zoning: PDH4
- Special conditions: Standard
Construction
Type & style
- Home type: Townhouse
- Architectural style: Other
- Property subtype: Townhouse
Materials
- Masonry
- Foundation: Slab
- Roof: Asphalt,Shingle
Condition
- New construction: No
- Year built: 2006
Details
- Builder model: BRADBURY
- Builder name: TOLL BROTHERS
Utilities & green energy
- Sewer: Public Sewer
- Water: Public
- Utilities for property: Broadband, Cable, Fiber Optic
Community & HOA
Community
- Security: 24 Hour Security, Main Entrance Lock, Security Gate
- Subdivision: Belmont Land Bay
HOA
- Has HOA: Yes
- Amenities included: Tennis Court(s), Tot Lots/Playground
- Services included: Cable TV, Broadband, Internet, Lawn Care Front, Lawn Care Rear, Lawn Care Side, Maintenance Grounds, Pool(s), Recreation Facility, Reserve Funds, Road Maintenance, Snow Removal, Trash
- HOA fee: $301 monthly
- HOA name: BELMONT COMMUNITY ASSOCIATION
Location
- Region: Ashburn
Financial & listing details
- Price per square foot: $260/sqft
- Tax assessed value: $713,130
- Annual tax amount: $5,808
- Date on market: 5/1/2025
- Listing agreement: Exclusive Right To Sell
- Ownership: Fee Simple
- Road surface type: Black Top, Tar and Chip
Price history
| Date | Event | Price |
|---|---|---|
| 7/14/2025 | Sold | $717,500-1%$260/sqft |
Source:  Bright MLS #VALO2094626 Report a problem Bright MLS #VALO2094626 Report a problem | ||
| 7/2/2025 | Pending sale | $724,900$263/sqft |
Source: Bright MLS #VALO2094626 Report a problem | ||
| 6/10/2025 | Contingent | $724,900$263/sqft |
Source: Bright MLS #VALO2094626 Report a problem | ||
| 6/5/2025 | Price change | $724,900-3.3%$263/sqft |
Source: Bright MLS #VALO2094626 Report a problem | ||
| 5/13/2025 | Price change | $749,500-3.3%$272/sqft |
Source: Bright MLS #VALO2094626 Report a problem | ||
| 5/1/2025 | Listed for sale | $775,000+118.3%$281/sqft |
Source: Bright MLS #VALO2094626 Report a problem | ||
| 3/6/2023 | Listing removed | -- |
Source: Zillow Rentals Report a problem | ||
| 2/28/2023 | Listed for rent | $3,500$1/sqft |
Source: Zillow Rentals Report a problem | ||
| 7/2/2009 | Sold | $355,000+1.4%$129/sqft |
Source: Public Record Report a problem | ||
| 4/3/2009 | Listing removed | $350,000$127/sqft |
Source: Listhub #LO6747450 Report a problem | ||
| 8/22/2008 | Price change | $350,000-32.7%$127/sqft |
Source: Listhub #LO6747450 Report a problem | ||
| 5/24/2008 | Listed for sale | $519,900+0.1%$189/sqft |
Source: Listhub #LO6747450 Report a problem | ||
| 7/5/2006 | Sold | $519,154$188/sqft |
Source: Public Record Report a problem | ||
Public tax history
| Year | Property taxes | Tax assessment |
|---|---|---|
| 2026 | $5,925 +3.2% | $736,000 +3.2% |
| 2025 | $5,741 -1.2% | $713,130 +6.2% |
| 2024 | $5,808 +2.4% | $671,490 +3.6% |
| 2023 | $5,674 +5.4% | $648,450 +7.2% |
| 2022 | $5,383 +5.7% | $604,850 +16.4% |
| 2021 | $5,092 +0.2% | $519,600 +5.8% |
| 2020 | $5,082 +0% | $491,050 +1.2% |
| 2019 | $5,082 +2.3% | $485,070 +5.9% |
| 2018 | $4,968 -1% | $457,910 +2.6% |
| 2017 | $5,020 -0.7% | $446,250 -0.1% |
| 2016 | $5,058 | $446,720 +43.8% |
| 2015 | $5,058 +3.6% | $310,640 +8% |
| 2014 | $4,883 -1.2% | $287,750 -2.5% |
| 2013 | $4,944 | $295,260 |
| 2012 | -- | -- |
| 2011 | -- | -- |
| 2010 | -- | -- |
| 2009 | -- | $356,500 -20.6% |
| 2008 | -- | $448,900 -13.3% |
| 2007 | -- | $517,600 |
Find assessor info on the county website
Neighborhood: 20147
Nearby homes
- $731,4003 bd2 ba2.6k sqft20037 Northville Hills Ter, Ashburn, VA 20147Off Market
- $792,1004 bd3 ba2.8k sqft20041 Northville Hills Ter, Ashburn, VA 20147Off Market
- $737,8003 bd4 ba2.5k sqft20035 Northville Hills Ter, Ashburn, VA 20147Off Market
- $788,1003 bd4 ba2.9k sqft43392 Frenchmans Creek Ter, Ashburn, VA 20147Off Market
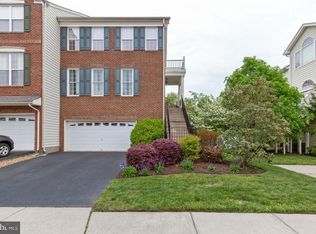
- $770,3004 bd3 ba2.7k sqft20033 Northville Hills Ter, Ashburn, VA 20147Off Market
- $763,3003 bd3 ba3k sqft43390 Frenchmans Creek Ter, Ashburn, VA 20147Off Market
- $759,1004 bd3 ba2.7k sqft20031 Northville Hills Ter, Ashburn, VA 20147Off Market
- $753,8003 bd3 ba2.9k sqft43388 Frenchmans Creek Ter, Ashburn, VA 20147Off Market
Nearby schools
GreatSchools rating
- 8/10Newton-Lee Elementary SchoolGrades: PK-5Distance: 0.4 mi
- 8/10Belmont Ridge Middle SchoolGrades: 6-8Distance: 2.1 mi
- 8/10Riverside High SchoolGrades: 9-12Distance: 2.2 mi
Schools provided by the listing agent
- Elementary: Newton-lee
- Middle: Belmont Ridge
- High: Riverside
- District: Loudoun County Public Schools
Source: Bright MLS. This data may not be complete. We recommend contacting the local school district to confirm school assignments for this home.
Get a cash offer in 3 minutes
Find out how much your home could sell for in as little as 3 minutes with a no-obligation cash offer.
Estimated market value
$728,800
Get a cash offer in 3 minutes
Find out how much your home could sell for in as little as 3 minutes with a no-obligation cash offer.
Estimated market value
$728,800
- Virginia
- Loudoun County
- Ashburn
- 20147
- 20039 Northville Hills Ter
Nearby cities
Nearby neighborhoods
Nearby zip codes
Other Ashburn Topics
