A well-kept 4-bed, 2-bath split-level home located right next to the city park. Enjoy a west-facing deck perfect for evening sun, an oversized 2-car garage, and two storage sheds for extra storage. Inside, the unfinished ceiling in the family room offers a chance to customize the space to your needs.
Pending
$245,000
2004 25th St SW, Willmar, MN 56201
4beds
1,204sqft
Single Family
Built in 1981
0.28 Acres Lot
$-- Zestimate®
$203/sqft
$-- HOA
What's special
- 40 days
- 367
- 10
Likely to sell faster than
Zillow last checked:
Listing updated:
Listed by:
Paul Shimek 320-444-2403,
Edina Realty
Source: NorthstarMLS as distributed by MLS GRID,MLS#: 7133875
Facts & features
Interior
Bedrooms & bathrooms
- Bedrooms: 4
- Bathrooms: 2
- Full bathrooms: 1
- 3/4 bathrooms: 1
Bedroom
- Level: Upper
- Area: 132.24 Square Feet
- Dimensions: 11.4x11.6
Bedroom 2
- Level: Upper
- Area: 90 Square Feet
- Dimensions: 9x10
Bedroom 3
- Level: Lower
- Area: 94.83 Square Feet
- Dimensions: 8.7x10.9
Bedroom 4
- Level: Lower
- Area: 72.72 Square Feet
- Dimensions: 7.2x10.10
Dining room
- Level: Upper
- Area: 83.64 Square Feet
- Dimensions: 8.2x10.2
Family room
- Level: Lower
- Area: 155.87 Square Feet
- Dimensions: 10.9x14.3
Kitchen
- Level: Upper
- Area: 71 Square Feet
- Dimensions: 7.10x10.0
Living room
- Level: Upper
- Area: 210.09 Square Feet
- Dimensions: 14.1x14.9
Utility room
- Level: Lower
- Area: 104.13 Square Feet
- Dimensions: 8.9 x 11.7
Heating
- Forced Air
Cooling
- Central Air
Appliances
- Included: Dryer, Gas Water Heater, Range, Refrigerator, Washer, Water Softener Owned
- Laundry: Lower Level
Features
- Basement: Block,Partially Finished
- Has fireplace: No
Interior area
- Total structure area: 1,608
- Total interior livable area: 1,204 sqft
- Finished area above ground: 804
- Finished area below ground: 400
Property
Parking
- Total spaces: 2
- Parking features: Attached
- Attached garage spaces: 2
- Details: Garage Dimensions (26 x 26)
Accessibility
- Accessibility features: None
Features
- Levels: Multi/Split
- Patio & porch: Deck
Lot
- Size: 0.28 Acres
- Dimensions: 90 x 140
- Features: Tree Coverage - Light
Details
- Additional structures: Storage Shed
- Foundation area: 816
- Parcel number: 956010142
- Zoning description: Residential-Single Family
Construction
Type & style
- Home type: SingleFamily
- Property subtype: Single Family
Materials
- Roof: Architectural Shingle,Asphalt
Condition
- New construction: No
- Year built: 1981
Utilities & green energy
- Electric: 150 Amp Service, Power Company: Willmar Utilities
- Gas: Natural Gas
- Sewer: City Sewer/Connected
- Water: City Water/Connected
- Utilities for property: Underground Utilities
Community & HOA
Community
- Subdivision: Ortenblads Homesites
HOA
- Has HOA: No
Location
- Region: Willmar
Financial & listing details
- Price per square foot: $203/sqft
- Tax assessed value: $212,400
- Annual tax amount: $50
- Date on market: 8/27/2026
- Cumulative days on market: 40 days
Estimated market value
Not available
Estimated sales range
Not available
Not available
Price history
| Date | Event | Price |
|---|---|---|
| 9/21/2026 | Pending sale | $245,000$203/sqft |
Source:  NorthstarMLS as distributed by MLS GRID #7133875 Report a problem NorthstarMLS as distributed by MLS GRID #7133875 Report a problem | ||
| 8/27/2026 | Listed for sale | $245,000$203/sqft |
Source: NorthstarMLS as distributed by MLS GRID #7133875 Report a problem | ||
Public tax history
| Year | Property taxes | Tax assessment |
|---|---|---|
| 2025 | $50 | $212,400 +5.1% |
| 2024 | $50 | $202,000 +8.5% |
| 2023 | $50 | $186,100 +5.7% |
| 2022 | $50 -91.8% | $176,100 +14.8% |
| 2021 | $611 -3.6% | $153,400 +10.7% |
| 2020 | $633 -3.4% | $138,600 +1.9% |
| 2019 | $656 -3.3% | $136,000 +10.8% |
| 2018 | $678 -3.2% | $122,700 +0.7% |
| 2017 | $701 -3.1% | $121,900 +13049.9% |
| 2016 | $724 | $927 |
| 2015 | -- | -- |
| 2014 | -- | -- |
| 2013 | -- | -- |
| 2011 | -- | -- |
| 2010 | -- | -- |
Find assessor info on the county website
Monthly payment
Est. payment
Payment breakdown
Explore the cost of this home by adjusting the details. Changes won't be saved.Climate risks
Neighborhood: 56201
Similar homes
- $279,0004 bd2 ba1.8k sqft1309 10th St SW, Willmar, MN 56201For Sale
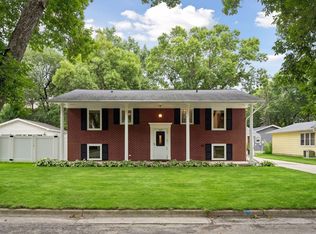
 MLS ID #7134466, John Noetzel, Keller Williams Classic Realty. NorthstarMLS as distributed by MLS GRID
 - $239,0002 bd2 ba1.4k sqft1101 Irene Ave, Willmar, MN 56201For Sale
 MLS ID #7133820, Douglas A Fenstra, Edina Realty. NorthstarMLS as distributed by MLS GRID
 - $214,0003 bd2 ba1.5k sqft1904 7th St SW, Willmar, MN 56201For Sale
 MLS ID #7116455, Shelly D Holmquist, Truly Home Real Estate. NorthstarMLS as distributed by MLS GRID
 - $214,9004 bd1 ba1.4k sqft416 2nd St SE, Willmar, MN 56201For Sale
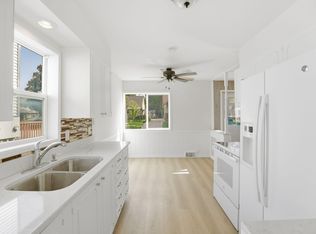 MLS ID #7145493, Jason Dowdey, Weichert REALTORS Tower Properties. NorthstarMLS as distributed by MLS GRID
 - $215,0003 bd2 ba1.6k sqft1020 Becker Ave SE, Willmar, MN 56201For SaleMLS ID #7145229, Anneliese McBroom, Weichert REALTORS Tower Properties. NorthstarMLS as distributed by MLS GRID
- $340,0003 bd2 ba1.7k sqft3060 30th St SW, Willmar, MN 56201For SaleMLS ID #7091329, Amy Legatt, RE/MAX Results. NorthstarMLS as distributed by MLS GRID
- $322,0004 bd2 ba1.7k sqft1400 17th St SW, Willmar, MN 56201For SaleMLS ID #7120908, Jayme Sczublewski, New London Real Estate, Inc.. NorthstarMLS as distributed by MLS GRID
- $209,9002 bd2 ba1.3k sqft2706 9th St SW, Willmar, MN 56201For SaleMLS ID #7108214, Amber Barber, 320 Real Estate Co. NorthstarMLS as distributed by MLS GRID
- $284,7002 bd2 ba1.3k sqft2608 10th St SW, Willmar, MN 56201For SaleMLS ID #7113156, Jenna Vikse, Jane Vikse Real Estate. NorthstarMLS as distributed by MLS GRID
- $265,0003 bd3 ba1.6k sqft1980 66th Ave NE, Willmar, MN 56201For SaleMLS ID #7138795, Amber Barber, 320 Real Estate Co. NorthstarMLS as distributed by MLS GRID
- $279,9002 bd2 ba1.4k sqft705 24th St SE, Willmar, MN 56201For SaleMLS ID #7129706, Jon Anderson, Lakes Area Realty, Inc.. NorthstarMLS as distributed by MLS GRID
- $205,0003 bd2 ba1.5k sqft516 4th St SE, Willmar, MN 56201For SaleMLS ID #7133434, Shanelle Monreal, RE/MAX Results. NorthstarMLS as distributed by MLS GRID
- $178,0003 bd2 ba1.2k sqft615 16th St SW, Willmar, MN 56201For SaleMLS ID #7128335, Michaela Anderson, LPT Realty, LLC. NorthstarMLS as distributed by MLS GRID
- $209,0003 bd2 ba1.7k sqft1319 Kandiyohi Ave SW, Willmar, MN 56201For SaleMLS ID #6736214, Fernando Cano, Edina Realty. NorthstarMLS as distributed by MLS GRID
- $160,0004 bd2 ba1.2k sqft412 3rd St SE, Willmar, MN 56201For SaleMLS ID #7141232, Jason Dowdey, Weichert REALTORS Tower Properties. NorthstarMLS as distributed by MLS GRID
- $124,9003 bd2 ba1k sqft514 15th St SW, Willmar, MN 56201For SaleMLS ID #7121993, Jason Dowdey, Weichert REALTORS Tower Properties. NorthstarMLS as distributed by MLS GRID
- $350,0004 bd2 ba1.4k sqft1309 Horseshoe Dr, Willmar, MN 56201For SaleMLS ID #7087370, Jessica Kubesh, Edina Realty. NorthstarMLS as distributed by MLS GRID
- $164,9002 bd2 ba1.4k sqft526 Becker Ave SE, Willmar, MN 56201For SaleMLS ID #7154483, Cecilia J Giron, RE/MAX Advantage Plus. NorthstarMLS as distributed by MLS GRID
- $175,5002 bd1 ba772 sqft1416 6th St SW, Willmar, MN 56201For SaleMLS ID #7139990, Alexandra Freiberg, Compass. NorthstarMLS as distributed by MLS GRID
- $169,9004 bd2 ba1.6k sqft218 Augusta Ave SE, Willmar, MN 56201For SaleMLS ID #7142379, Corbin Froelich, Central MN Realty LLC. NorthstarMLS as distributed by MLS GRID
