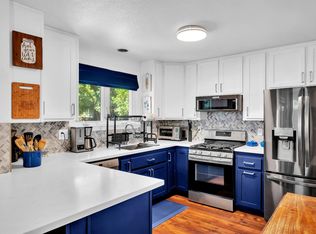
Life Is Better Together. Welcome to Southside Park Cohousing. In a city full of places to live, few offer what Southside Park Cohousing does: a genuine community where neighbors know your name, your door opens onto shared green space, and connection is built right into the design.One of the first five cohousing communities ever built in the US, Southside Park Cohousing has been a model for intentional living since 1993. Twenty-five private homes are thoughtfully clustered around lush courtyards, mature fruit trees, and organic gardens. All tucked into a quiet block on the edge of Downtown. Historic, visionary, and still one of the most vibrant neighborhoods of its kind anywhere in the country. This beautifully updated 2-bedroom, 1.5-bath two-story townhouse is bright, airy, and move-in ready. Front and back covered patios invite morning tea, evening wind-downs, and impromptu conversations with neighbors. Upstairs, two spacious bedrooms and an office nook offer a peaceful retreat for rest, work, or a quiet read. Reserved covered parking and an external storage closet keep life organized. At the center of it all stands the Common House, the social heartbeat of life here. A fully equipped kitchen and dining room, cozy sitting room with fireplace, teen room, kids' room with toys and a performing stage, outdoor dining patio, laundry room, and wifi. Beyond it: a playground, well-stocked workshop, bike sheds, and delightful garden beds. Shared meals happen here often. Celebrations, gatherings, and the kind of casual run-ins with neighbors that remind you why you chose this life.Residents govern through consensus, care for shared spaces together, and build trust and cooperation most neighborhoods only dream about.The location is equally hard to beat. One block from Southside Park, its pool, and a large ADA-accessible playground. Two blocks from the beloved year-round farmers market under the freeway. Old Sacramento, the Crocker Art Museum, the R Street Corridor, and Midtown's thriving arts and food scene are all minutes away. Miles of river trails along the Sacramento and American Rivers are right around the corner. Walkable, bikeable, and well-connected to transit for wherever life takes you. Cohousing isn't just a housing type, it's a choice to live with intention. To know your neighbors. To raise kids in a village. To age with support around you. To come home to something more than four walls. Don't just buy a home, join a community.
Closed
$477,000
2004 5th St, Sacramento, CA 95818
2beds
1,051sqft
Condominium
Built in 1993
-- sqft lot
$476,100 Zestimate®
$454/sqft
$2,339 Estimated rent
Home value
$476,100
$433,000 - $519,000
$2,339/mo
Zestimate® history
Owner options
List your home for rent
$2,339/mo
Rent Zestimate®
Find your next renter with Zillow Rental Manager. Plus, with online applications, you can quickly screen prospective tenants – for free.
$2,339/mo
Rent Zestimate®
Refinance and save
$3,705/mo
Est. payment
Refinancing to a lower rate could help reduce your monthly payments and save thousands over the life of the loan.
$3,705/mo
Est. payment
Explore your selling options
Work with a Zillow partner agent
Leverage their expertise and Zillow's premium Showcase listings to get your home seen by more buyers.
Get startedList with your own agent
Get your home in front of millions of buyers by listing it on Zillow.
Learn how to do itSell it yourself
Take full control of how buyers see your home on Zillow by listing For Sale by Owner (FSBO).
List your homeWhat's special
Mature fruit treesOffice nookOrganic gardensDelightful garden bedsBike shedsExternal storage closetTwo spacious bedrooms
Zillow last checked:
Listing updated:
Listed by:
Rose Cabral DRE #01904268 530-217-9537,
Windermere Signature Properties LP
Bought with:
Rose Cabral, DRE #01904268
Windermere Signature Properties LP
Source: MetroList Services of CA,MLS#: 226074141Originating MLS: MetroList Services, Inc.
Facts & features
Interior
Bedrooms & bathrooms
- Bedrooms: 2
- Bathrooms: 2
- Full bathrooms: 1
- Partial bathrooms: 1
Dining room
- Features: Dining/Living Combo
Kitchen
- Features: Laminate Counters
Heating
- Central
Cooling
- Central Air, Whole House Fan
Appliances
- Included: Free-Standing Refrigerator, Built-In Gas Oven, Built-In Gas Range, Dishwasher, Microwave, Washer/Dryer Stacked Included
- Laundry: Upper Level
Features
- Flooring: Carpet, Laminate, Tile
- Has fireplace: No
- Common walls with other units/homes: End Unit
Interior area
- Total structure area: 0
- Total interior livable area: 1,051 sqft
Property
Parking
- Parking features: 1/2 Car Space, Assigned, Covered, Electric Vehicle Charging Station(s), Driveway
- Has uncovered spaces: Yes
Features
- Levels: Two
- Stories: 2
- Entry location: Close to Clubhouse
Lot
- Features: Close to Clubhouse, Garden
Details
- Additional structures: Storage
- Parcel number: 00901130290014
- Zoning: R-3A
- Special conditions: Trust
Construction
Type & style
- Home type: Condo
- Property subtype: Condominium
- Attached to another structure: Yes
Materials
- Stucco, Wood Siding
- Foundation: Slab
- Roof: Composition
Condition
- Year built: 1993
Utilities & green energy
- Electric: 220 Volts in Laundry
- Sewer: Public Sewer
- Water: Public
- Utilities for property: Sewer In & Connected, Internet Available
Community & HOA
HOA
- Has HOA: Yes
- Amenities included: Playground, Clubhouse, Recreation Room, Workshop Area, Laundry Coin
- Services included: Roof, Sewer, Trash, Insurance on Structure, Water, Maintenance Structure, Maintenance Grounds
- HOA fee: $495 monthly
Location
- Region: Sacramento
Financial & listing details
- Price per square foot: $454/sqft
- Tax assessed value: $200,642
- Date on market: 9/20/2026
- Road surface type: Paved Sidewalk
Price history
| Date | Event | Price |
|---|---|---|
| 8/19/2026 | Sold | $477,000+0.4%$454/sqft |
Source: MetroList Services of CA #226074141 Report a problem | ||
| 7/20/2026 | Pending sale | $475,000$452/sqft |
Source: MetroList Services of CA #226074141 Report a problem | ||
| 6/11/2026 | Listed for sale | $475,000+271.1%$452/sqft |
Source: MetroList Services of CA #226074141 Report a problem | ||
| 6/5/2000 | Sold | $128,000+3.6%$122/sqft |
Source: Public Record Report a problem | ||
| 2/10/1995 | Sold | $123,500$118/sqft |
Source: Public Record Report a problem | ||
Public tax history
| Year | Property taxes | Tax assessment |
|---|---|---|
| 2026 | -- | $200,642 +2% |
| 2025 | $2,402 +1.5% | $196,709 +2% |
| 2024 | $2,368 +2.4% | $192,853 +2% |
| 2023 | $2,311 -15.9% | $189,072 +2% |
| 2022 | $2,749 +5% | $185,366 +2% |
| 2021 | $2,617 -0.5% | $181,733 +1% |
| 2020 | $2,632 +3.8% | $179,871 +2% |
| 2019 | $2,534 +1.3% | $176,345 +2% |
| 2018 | $2,503 +2.3% | $172,888 +2% |
| 2017 | $2,446 +2.6% | $169,499 +2% |
| 2016 | $2,384 +4.8% | $166,176 +1.5% |
| 2015 | $2,276 | $163,681 +2% |
| 2014 | $2,276 | $160,475 +0.5% |
| 2013 | -- | $159,751 +2% |
| 2012 | -- | $156,620 +2% |
| 2011 | -- | $153,550 +0.8% |
| 2010 | -- | $152,403 +1.8% |
| 2008 | -- | $149,771 +2% |
| 2007 | -- | $146,835 +2% |
| 2006 | -- | $143,957 +2% |
| 2005 | -- | $141,135 +2% |
| 2004 | -- | $138,369 +1.9% |
| 2003 | -- | $135,834 +2% |
| 2002 | -- | $133,171 +2% |
| 2001 | -- | $130,560 +8% |
| 2000 | -- | $120,918 |
Find assessor info on the county website
Neighborhood: Southside Park
Nearby homes
- $539,0004 bd2 ba1.4k sqft2008 5th St #15, Sacramento, CA 95818Sold
- $539,0004 bd2 ba1.4k sqft2008 5th St, Sacramento, CA 95818Sold
- $392,0002 bd1 ba1.2k sqft450 T St, Sacramento, CA 95811Off Market
- $435,6002 bd1 ba1.2k sqft448 T St, Sacramento, CA 95811Off Market
- $492,2004 bd2 ba1.4k sqft446 T St, Sacramento, CA 95811Off Market
- $505,0004 bd1 ba1.3k sqft438 T St, Sacramento, CA 95811Off Market
- $475,8002 bd2 ba1k sqft444 T St, Sacramento, CA 95811Off Market
- $423,3002 bd2 ba1k sqft444 T St #10, Sacramento, CA 95811Off Market
Nearby schools
GreatSchools rating
- 9/10William Land Elementary SchoolGrades: K-6Distance: 0.5 mi
- 7/10Miwok MiddleGrades: 7-8Distance: 2.2 mi
- 6/10C. K. McClatchy High SchoolGrades: 9-12Distance: 1.7 mi
Get a cash offer in 3 minutes
Find out how much your home could sell for in as little as 3 minutes with a no-obligation cash offer.
Estimated market value
$476,100
Get a cash offer in 3 minutes
Find out how much your home could sell for in as little as 3 minutes with a no-obligation cash offer.
Estimated market value
$476,100
