Skip main navigation
Sold for $485,000
  • $485,000

    2004 Alban Ln, Bowie, MD 20716

    4beds
    2,615sqft
    Single Family Residence
    Built in 1971
    10,000 Square Feet Lot
    $485,100 Zestimate®
    $185/sqft
    $3,309 Estimated rent

    Home value

    $485,100

    $437,000 - $538,000

    $3,309/mo

    Zestimate® history
    Loading
    Loading...

    Owner options

    List your home for rent

    $3,309/mo

    Rent Zestimate®

    Find your next renter with Zillow Rental Manager. Plus, with online applications, you can quickly screen prospective tenants – for free.

    Learn more

    $3,309/mo

    Rent Zestimate®

    Refinance and save

    $3,055/mo

    Est. payment

    Refinancing to a lower rate could help reduce your monthly payments and save thousands over the life of the loan.

    See today's rates

    $3,055/mo

    Est. payment

    Explore your selling options

    Work with a Zillow partner agent

    Leverage their expertise and Zillow's premium Showcase listings to get your home seen by more buyers.

    Get started

    List with your own agent

    Get your home in front of millions of buyers by listing it on Zillow.

    Learn how to do it

    Sell it yourself

    Take full control of how buyers see your home on Zillow by listing For Sale by Owner (FSBO).

    List your home

    What's special

    Welcoming curb appealOutdoor entertaining areasSpacious drivewayRecessed lightingGenerous counter spaceTiled backsplashGenerous closet storage
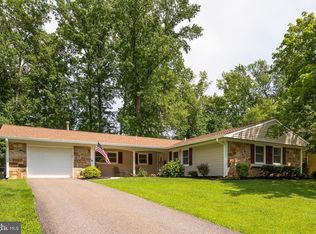
    Welcome to 2004 Alban Ln in Bowie, offering 4 bedrooms, 3 baths, and 2,615 sq ft of living space with multiple living areas, flexible bonus space, and inviting outdoor areas. The home features welcoming curb appeal with a spacious driveway, a large patio area ideal for outdoor dining, lounging, and entertaining, surrounded by mature trees that add shade and a peaceful backdrop. Inside, the kitchen offers ample cabinetry, generous counter space, a tiled backsplash, recessed lighting, and a center island with seating for casual dining or additional prep space. The kitchen connects easily to the dining nook and nearby living areas, creating a functional layout for everyday living. The home also offers several comfortable gathering spaces, including a spacious front living room. A separate family room adds even more character with a full brick accent wall and fireplace, creating a warm setting for relaxing, movie nights, or casual entertaining. The spacious primary bedroom features soft carpeting, multiple windows, generous closet storage, and a private bath with a vanity, tiled flooring, and step-in shower. Three additional bedrooms provide flexibility for guests, household needs, or home office use. The converted garage adds valuable bonus space that can serve as a home office, hobby area, workout room, recreation space, or additional lounge. With multiple living spaces, outdoor entertaining areas, and a flexible layout. Conveniently located near Bowie Town Center, Safeway, Giant Food, Target, Walmart, Allen Pond Park, Whitemarsh Park, Prince George’s Stadium, and other shopping, dining, grocery, and recreation options throughout Bowie.

    Zillow last checked:

    Listing updated:

    Listed by:

    Brendan Spear 240-605-9569,

    Caprika Realty,

    Listing Team: Caprika Realty

    Bought with:

    Ugo Okeke, 627049

    Samson Properties

    Source: Bright MLS,MLS#: MDPG2204540MLS Logo

    Facts & features

    Interior

    Bedrooms & bathrooms
    • Bedrooms: 4
    • Bathrooms: 3
    • Full bathrooms: 2
    • 1/2 bathrooms: 1
    • Main level bathrooms: 1
    Primary bedroom
    • Level: Upper
    Bedroom 1
    • Level: Upper
    Bedroom 2
    • Level: Upper
    Bedroom 3
    • Level: Main
    Den
    • Level: Main
    Dining room
    • Level: Main
    Family room
    • Level: Main
    Foyer
    • Level: Main
    Game room
    • Level: Main
    Kitchen
    • Level: Main
    Living room
    • Level: Main
    Utility room
    • Level: Unspecified
    Heating
    • Forced Air, Natural Gas
    Cooling
    • Central Air, Ceiling Fan(s), Electric
    Appliances
    • Included: Cooktop, Dishwasher, Disposal, Dryer, Exhaust Fan, Oven, Refrigerator, Washer, Gas Water Heater
    Features
    • Dining Area, Eat-in Kitchen, Primary Bath(s), Floor Plan - Traditional, Dry Wall
    • Has basement: No
    • Number of fireplaces: 1
    Interior area
    • Total structure area: 2,615
    • Total interior livable area: 2,615 sqft
    • Finished area above ground: 2,615

    Property

    Parking
    • Parking features: Driveway, Off Street
    • Has uncovered spaces: Yes
    Accessibility
    • Accessibility features: None
    Features
    • Levels: Multi/Split,Two
    • Stories: 2
    • Patio & porch: Patio
    • Pool features: None
    • Fencing: Back Yard
    Lot
    • Size: 10,000 sqft
    Details
    • Additional structures: Above Grade
    • Parcel number: 17070724955
    • Zoning: RR
    • Special conditions: Standard

    Construction

    Type & style
    • Home type: SingleFamily
    • Property subtype: Single Family Residence
    Materials
    • Stone, Vinyl Siding
    • Foundation: Slab
    • Roof: Asphalt
    Condition
    • Excellent
    • New construction: No
    • Year built: 1971

    Utilities & green energy

    • Sewer: Public Sewer
    • Water: Public
    • Utilities for property: Electricity Available, Water Available

    Community & neighborhood

    Location
    • Region: Bowie
    • Subdivision: Amber Meadows
    • Municipality: BOWIE

    Other

    Other facts
    • Listing agreement: Exclusive Right To Sell
    • Listing terms: Cash,VA Loan,FHA,Conventional
    • Ownership: Fee Simple
    • Road surface type: Black Top

    Price history

    DateEventPrice
    6/12/2026Sold$485,000-3%$185/sqft
    Source: Bright MLS #MDPG2204540 Report a problem
    6/4/2026Pending sale$500,000$191/sqft
    Source: Bright MLS #MDPG2204540 Report a problem
    5/29/2026Listed for sale$500,000+123.2%$191/sqft
    Source: Bright MLS #MDPG2204540 Report a problem
    5/23/2012Sold$224,000+49.3%$86/sqft
    Source: Public Record Report a problem
    12/17/2010Listing removed$150,000$57/sqft
    Source: Century 21 Associates #PG7297697 Report a problem
    12/5/2010Price change$150,000-25%$57/sqft
    Source: Century 21 Associates #PG7297697 Report a problem
    11/29/2010Price change$199,900-11.2%$76/sqft
    Source: Century 21 Associates #PG7297697 Report a problem
    9/5/2010Price change$225,000-10%$86/sqft
    Source: Century 21 Associates #PG7297697 Report a problem
    4/4/2010Listed for sale$250,000-1.9%$96/sqft
    Source: BIRDVIEW Technologies. Inc. #PG7297697 Report a problem
    9/12/2003Sold$254,900$97/sqft
    Source: Public Record Report a problem

    Public tax history

    YearProperty taxesTax assessment
    2025$6,761 +15.9%$442,700 +4.9%
    2024$5,832 +5.6%$421,967 +5.2%
    2023$5,521 +6.2%$401,233 +5.4%
    2022$5,198 +4.1%$380,500 +3.6%
    2021$4,994 +4.1%$367,200 +3.8%
    2020$4,799 +4.4%$353,900 +10.2%
    2019$4,598 $321,100
    2018-- $321,100 +6.5%
    2017$5,103 +32%$301,600 +6.9%
    2016$3,865 $282,100 +2.3%
    2015$3,865 $275,633 +2.4%
    2014$3,865 $269,167 +2.5%
    2013-- $262,700
    2012-- $262,700
    2011-- $262,700 -34.7%
    2010-- $402,080 +15%
    2009-- $349,710 +17.6%
    2008-- $297,340 +21.4%
    2007-- $244,970 +10%
    2006-- $222,672 +11.1%
    2005-- $200,376 +12.5%
    2004-- $178,080
    2003-- $178,080 +5.9%
    2002-- $168,086 +13.5%
    2001-- $148,100

    Find assessor info on the county website

    Neighborhood: 20716

    Nearby schools

    GreatSchools rating
    Schools provided by the listing agent
    • Elementary: Pointer Ridge
    • Middle: Benjamin Tasker
    • High: Bowie
    • District: Prince George's County Public Schools

    Source: Bright MLS. This data may not be complete. We recommend contacting the local school district to confirm school assignments for this home.

    Get a cash offer in 3 minutes
    Find out how much your home could sell for in as little as 3 minutes with a no-obligation cash offer.
    Estimated market value
    $485,100
    Get a cash offer in 3 minutes
    Find out how much your home could sell for in as little as 3 minutes with a no-obligation cash offer.
    Estimated market value
    $485,100