Welcome to this beautiful 3-bedroom, 2-bath townhome with a 2-car garage on a quiet street in a
convenient Maplewood location. The well-designed layout features three bedrooms on the upper level, while
the lower level offers plenty of potential for additional finished living space. Enjoy the fenced
backyard with a private patio—perfect for relaxing, entertaining, or pets. Recent improvements include a
2024 roof, 2026 furnace and air conditioner. Conveniently located near shopping, restaurants, parks, public
transportation, and major highways. Low association dues and a pet-friendly community make this an
affordable and comfortable place to call home. Move-in ready!
Active
$230,000
2004 Arkwright St, Saint Paul, MN 55117
3beds
1,320sqft
(TH) Side x Side
Built in 1970
2,047 Square Feet Lot
$230,900 Zestimate®
$174/sqft
$250/mo HOA
What's special
Quiet streetWell-designed layout
- 6 days |
- 229 |
- 15 |
Zillow last checked:
Listing updated:
Listed by:
Denise Kimbler Olson 612-803-1425,
Coldwell Banker Realty
Source: NorthstarMLS as distributed by MLS GRID,MLS#: 7100990
Facts & features
Interior
Bedrooms & bathrooms
- Bedrooms: 3
- Bathrooms: 2
- Full bathrooms: 1
- 1/2 bathrooms: 1
Bedroom
- Level: Upper
- Area: 182 Square Feet
- Dimensions: 14x13
Bedroom 2
- Level: Upper
- Area: 130 Square Feet
- Dimensions: 13x10
Bedroom 3
- Level: Upper
- Area: 110 Square Feet
- Dimensions: 11x10
Dining room
- Level: Main
- Area: 99 Square Feet
- Dimensions: 11x9
Kitchen
- Level: Main
- Area: 162 Square Feet
- Dimensions: 18x9
Living room
- Level: Main
- Area: 240 Square Feet
- Dimensions: 20x12
Heating
- Forced Air
Cooling
- Central Air
Appliances
- Included: Dishwasher, Disposal, Double Oven, Dryer, Gas Water Heater, Range, Refrigerator, Washer
- Laundry: Lower Level
Features
- Basement: Block,Unfinished
- Number of fireplaces: 1
- Fireplace features: Gas
Interior area
- Total structure area: 1,985
- Total interior livable area: 1,320 sqft
- Finished area above ground: 1,320
- Finished area below ground: 0
Property
Parking
- Total spaces: 2
- Parking features: Detached Garage, Garage Door Opener
- Garage spaces: 2
- Has uncovered spaces: Yes
- Details: Garage Dimensions (20x24)
Accessibility
- Accessibility features: None
Features
- Levels: Two
- Stories: 2
- Patio & porch: Patio
- Fencing: Wood
Lot
- Size: 2,047 Square Feet
- Features: Tree Coverage - Light
Details
- Foundation area: 665
- Parcel number: 172922230024
- Zoning description: Residential-Single Family
Construction
Type & style
- Home type: Townhouse
- Property subtype: (TH) Side x Side
- Attached to another structure: Yes
Materials
- Roof: Age 8 Years or Less
Condition
- New construction: No
- Year built: 1970
Utilities & green energy
- Gas: Natural Gas
- Sewer: City Sewer/Connected
- Water: City Water/Connected
Community & HOA
Community
- Subdivision: Tarry Town
HOA
- Has HOA: Yes
- Services included: Maintenance Structure, Hazard Insurance, Lawn Care, Maintenance Grounds, Professional Mgmt, Sanitation, Sewer, Snow Removal, Water
- HOA fee: $250 monthly
- HOA name: Tarry Town Village Assoc.
- HOA phone: 651-342-7393
Location
- Region: Saint Paul
Financial & listing details
- Price per square foot: $174/sqft
- Annual tax amount: $3,664
- Date on market: 8/17/2026
Estimated market value
$230,900
$219,000 - $242,000
$2,171/mo
Price history
| Date | Event | Price |
|---|---|---|
| 8/17/2026 | Listed for sale | $230,000+24%$174/sqft |
Source:  NorthstarMLS as distributed by MLS GRID #7100990 Report a problem NorthstarMLS as distributed by MLS GRID #7100990 Report a problem | ||
| 11/20/2020 | Sold | $185,500+32.6%$141/sqft |
Source: NorthstarMLS as distributed by MLS GRID #5671715 Report a problem | ||
| 10/31/2016 | Sold | $139,900-12%$106/sqft |
Source: NorthstarMLS as distributed by MLS GRID #4752506 Report a problem | ||
| 12/3/2007 | Sold | $159,000$120/sqft |
Source:  Lake Superior Area Realtors as distributed by MLS GRID #1249585 Report a problem Lake Superior Area Realtors as distributed by MLS GRID #1249585 Report a problem | ||
Public tax history
Tax history is unavailable.
Monthly payment
Est. payment
Payment breakdown
Explore the cost of this home by adjusting the details. Changes won't be saved.Climate risks
Neighborhood: Parkside
Nearby schools
GreatSchools rating
- 5/10Edgerton Elementary SchoolGrades: K-6Distance: 0.3 mi
- NAMiddle School Area Learning CenterGrades: 7-8Distance: 1.2 mi
- 6/10Roseville Area Senior High SchoolGrades: 9-12Distance: 3.4 mi
- $258,8003 bd2 ba1.3k sqft2004 Arkwright St N, Maplewood, MN 55117Off Market
- $208,7002 bd2 ba1.2k sqft2006 Arkwright St, Saint Paul, MN 55117Off Market
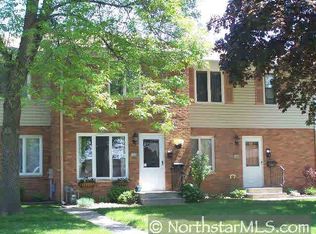
- $192,0002 bd1 ba1.2k sqft2006 Arkwright St N, Maplewood, MN 55117Off Market
- $234,4003 bd3 ba1.6k sqft2002 Arkwright St N, Maplewood, MN 55117Off Market
- $230,0003 bd3 ba1.9k sqft2002 Arkwright St, Saint Paul, MN 55117Sold
- $202,2003 bd1 ba1.3k sqft2008 Arkwright St N, Maplewood, MN 55117Off Market
- $183,2002 bd1 ba1.2k sqft2000 Arkwright St N, Maplewood, MN 55117Off Market
- $---- bd-- ba-- sqft2000 Arkwright St, Saint Paul, MN 55117Off Market
A local agent can set up tours, give advice and negotiate with sellers.
Similar homes
- $197,0002 bd2 ba1.2k sqft1860 McMenemy St APT K, Saint Paul, MN 55117For Sale

 MLS ID #7101713, Vanessa Miller, Keller Williams Realty Integrity Lakes. NorthstarMLS as distributed by MLS GRID
 - $234,9003 bd3 ba1.4k sqft1762 McKnight Rd N #17, Maplewood, MN 55109For Sale
 MLS ID #7110140, Andrew Lovick, LaBelle Real Estate Group Inc. NorthstarMLS as distributed by MLS GRID
 - $225,0004 bd1 ba1.7k sqft725 California Ave E, Saint Paul, MN 55106For Sale
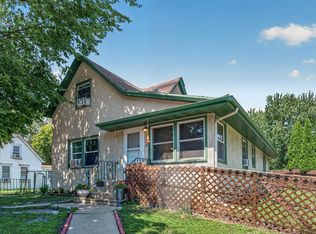 MLS ID #7123083, Tiffany Larson, Keller Williams Classic Realty. NorthstarMLS as distributed by MLS GRID
 - $267,5002 bd2 ba1.4k sqft1088 Lovell Ave W, Roseville, MN 55113For Sale
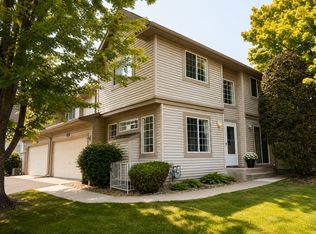 MLS ID #7131760, Micheal S. VanGrinsven, RE/MAX Professionals. NorthstarMLS as distributed by MLS GRID
 - $250,0002 bd2 ba1k sqft506 Lovell Ave APT 6, Roseville, MN 55113For SaleMLS ID #7106112, Billy Pauling, Keller Williams Premier Realty Lake Minnetonka. NorthstarMLS as distributed by MLS GRID
- $250,0003 bd2 ba1.2k sqft6684 Gretchen Ln N, Oakdale, MN 55128For SaleMLS ID #7110878, Alec Roth, Edina Realty, Inc.. NorthstarMLS as distributed by MLS GRID
- $245,0003 bd2 ba1.6k sqft123 McKnight Rd N #J, Saint Paul, MN 55119For SaleMLS ID #7017026, Jose Hilario, Keller Williams Premier Realty Lake Minnetonka. NorthstarMLS as distributed by MLS GRID
- $245,0002 bd2 ba1.5k sqft3916 Gershwin Ave N, Oakdale, MN 55128For SaleMLS ID #7121721, Adam Radke, Keller Williams Select Realty. NorthstarMLS as distributed by MLS GRID
- $200,0003 bd2 ba1.4k sqft2455 Crestwood Dr, North Saint Paul, MN 55109For SaleMLS ID #7087068, Rose Moua, Real Broker, LLC. NorthstarMLS as distributed by MLS GRID
- $249,0002 bd2 ba1.3k sqft4791 Grenwich Rd N, Oakdale, MN 55128For SaleMLS ID #7093396, Sean O Sander, Redfin Corporation. NorthstarMLS as distributed by MLS GRID
- $260,0004 bd2 ba1.4k sqft1272 Ferndale St N, Maplewood, MN 55119For SaleMLS ID #7038555, Helen Tesfay, LPT Realty, LLC. NorthstarMLS as distributed by MLS GRID
- $259,9003 bd2 ba1.5k sqft4384 Arden View Ct, Arden Hills, MN 55112For SaleMLS ID #7114428, Shannon Brown, Relocation Today, Inc. NorthstarMLS as distributed by MLS GRID
- $255,0004 bd2 ba1.5k sqft6025 79th Ave N, Brooklyn Park, MN 55443For SaleMLS ID #7131543, Kerby & Cristina Real Estate Experts, RE/MAX Results. NorthstarMLS as distributed by MLS GRID
- $235,0002 bd1 ba1.2k sqft9945 Russell Ave N APT 6, Brooklyn Park, MN 55444For SaleMLS ID #7122588, Josslynn Remer, Real Broker, LLC. NorthstarMLS as distributed by MLS GRID
- $289,9003 bd2 ba1.5k sqft1406 Price Ave, Saint Paul, MN 55109For SaleMLS ID #7097110, Joshua Nelson, Keller Williams Classic Rlty NW. NorthstarMLS as distributed by MLS GRID
- $234,9003 bd2 ba1.5k sqft1491 Woodview Avenue E, Eagan, MN 55122For SaleMLS ID #7108592, Brandon Capelle, RE/MAX Advantage Plus. NorthstarMLS as distributed by MLS GRID
- $234,9003 bd2 ba1.4k sqft1745 7th St E, Saint Paul, MN 55106For SaleMLS ID #7097453, Lue Khang, Creative Results. NorthstarMLS as distributed by MLS GRID
- $215,0002 bd1 ba1k sqft1845 Donegal Dr APT 5, Woodbury, MN 55125For SaleMLS ID #7120921, Anne Marie Velte, Keller Williams Premier Realty. NorthstarMLS as distributed by MLS GRID
- $199,6222 bd2 ba1.2k sqft1467 Goodwin Ave N, Oakdale, MN 55128For SaleMLS ID #7111044, Douglas J. Peterson, Coldwell Banker Realty. NorthstarMLS as distributed by MLS GRID
- $179,9003 bd2 ba1.4k sqft418 Dorland Pl, Maplewood, MN 55119For SaleMLS ID #7051504, Fiona Shanahan, Keller Williams Premier Realty. NorthstarMLS as distributed by MLS GRID
