Skip main navigation
Off market
Street View
  • $574,200

    2004 Ashworth Dr, Cedar Falls, IA 50613

    4beds
    3,195sqft
    SingleFamily
    Built in 2020
    0.27 Acres Lot
    $574,200 Zestimate®
    $180/sqft
    $2,958 Estimated rent

    Home value

    $574,200

    $545,000 - $603,000

    $2,958/mo

    Zestimate® history
    Loading
    Loading...

    Owner options

    List your home for rent

    $2,958/mo

    Rent Zestimate®

    Find your next renter with Zillow Rental Manager. Plus, with online applications, you can quickly screen prospective tenants – for free.

    Learn more

    $2,958/mo

    Rent Zestimate®

    Refinance and save

    $3,794/mo

    Est. payment

    Refinancing to a lower rate could help reduce your monthly payments and save thousands over the life of the loan.

    See today's rates

    $3,794/mo

    Est. payment

    Explore your selling options

    Work with a Zillow partner agent

    Leverage their expertise and Zillow's premium Showcase listings to get your home seen by more buyers.

    Get started

    List with your own agent

    Get your home in front of millions of buyers by listing it on Zillow.

    Learn how to do it

    Sell it yourself

    Take full control of how buyers see your home on Zillow by listing For Sale by Owner (FSBO).

    List your home

    What's special

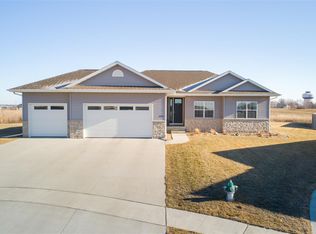
    Come Home To Quality! This One Of A Kind, Designer Home, Features A Split Bedroom Design And Open Concept Living, In 3195 Square Feet Of Finished Space. Besides The 4 Bedrooms And 3 Baths, This Home Has Unique And Quality Features Throughout. As You Pull Up Into The Driveway, You Will Notice The Striking Black And White Exterior, Warmed By The Custom Cedar Shutters And Pergola Accent. Stepping Inside You'll Love The Spacious Entryway, Open Concept Layout, The Large Andersen Casement Windows And All The Natural Light That Streams Through Them All Day Long. Sit In Your Living Room And Enjoy The Warmth Of The Beautiful Tiled Fireplace, Or Read A Book On The Built-In Bench. Cook A Meal In The Amazing, Custom Designed And Built Kitchen. You'll Love The Quartz Countertops, Large Built-In Pantry With Roll Out Shelves, Soft Close Doors And Drawers, Vented Hood, A Pot Filler Faucet Above The Stove And So Much More! Unwind In The Tranquil Master Suite, With Its Own Fireplace And Sliding Door To The Trex Composite Deck. The Master Bathroom Features Heated Tile Floors, A Large Tile Shower, Soaker Tub, Pendant Light Fixtures And A Beautiful Double Vanity Sink. On The Other Side Of The House, Are Two More Bedrooms And A Full Bathroom With Tiled Tub Surround. Leading You To The Fully Finished Basement, Is A Gorgeous Staircase. Downstairs, You'll Find A Large Family Room Overlooking The Back Yard. From The Family Room You Can Access The Office, A Study Nook For The Home School Days, And A Home Theater. Down The Hall Is Another Full Bathroom With Heated Tile Floors And Another Bedroom. Quality And Uniqueness Abound This Home. Comes See This Designer Home, In Person! Listing Agent Is Owner Of Dream Homes And Licensed Real Estate Agent In Iowa.

    This property is off market, which means it's not currently listed for sale or rent on Zillow. This may be different from what's available on other websites or public sources.

    Facts & features

    Interior

    Bedrooms & bathrooms
    • Bedrooms: 4
    • Bathrooms: 3
    • Full bathrooms: 3
    Heating
    • Forced air, Gas
    Cooling
    • Central
    Features
    • Flooring: Carpet, Linoleum / Vinyl
    • Basement: None
    • Has fireplace: Yes
    Interior area
    • Total interior livable area: 3,195 sqft

    Property

    Parking
    • Total spaces: 3
    • Parking features: Carport, Garage
    Features
    • Exterior features: Stone, Vinyl
    Lot
    • Size: 0.27 Acres
    Details
    • Parcel number: 891426177013
    • Zoning: R-1

    Construction

    Type & style
    • Home type: SingleFamily
    Materials
    • Frame
    • Foundation: Concrete
    • Roof: Asphalt
    Condition
    • Year built: 2020

    Community & HOA

    Location
    • Region: Cedar Falls

    Financial & listing details

    • Price per square foot: $180/sqft
    • Tax assessed value: $538,810
    • Annual tax amount: $7,743

    Price history

    DateEventPrice
    4/22/2021Sold$454,900$142/sqft
    Source: Northeast Iowa Regional BOR as distributed by MLS GRID #20205046 Report a problem
    3/17/2021Pending sale$454,900$142/sqft
    Source: Northeast Iowa Regional BOR as distributed by MLS GRID #20205046 Report a problem
    2/12/2021Price change$454,900-3%$142/sqft
    Source: Northeast Iowa Regional BOR as distributed by MLS GRID #20205046 Report a problem
    12/3/2020Listed for sale$469,000$147/sqft
    Source: Northeast Iowa Regional BOR as distributed by MLS GRID #20205046 Report a problem

    Public tax history

    YearProperty taxesTax assessment
    2025$7,743 +3%$538,810 +9.6%
    2024$7,520 +0.6%$491,430
    2023$7,476 -1.2%$491,430 +18.8%
    2022$7,564 +3316.7%$413,820
    2021$221 $413,820 +3380.4%
    2020-- $11,890
    Find assessor info on the county website

    Neighborhood: 50613

    Nearby schools

    GreatSchools rating
    Schools provided by the listing agent
    • Elementary: Aldrich Elementary
    • Middle: Peet Junior High
    • High: Cedar Falls High

    Source: The MLS. This data may not be complete. We recommend contacting the local school district to confirm school assignments for this home.

    Get pre-qualified for a loan
    At Zillow Home Loans, we can pre-qualify you in as little as 5 minutes with no impact to your credit score.

    An equal housing lender. NMLS #10287.
