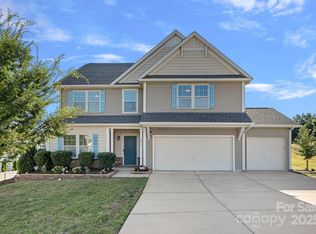
Wonderful opportunity to live in the highly sought after community of Burnside. Walk out the front door and within a short distance, you are at the community pool or the Sugar Creek Greenway. Enjoy the front porch or the custom outdoor fireplace located in the back yard. More features include a screened in rear porch, fenced-in yard, wainscoting in entry, two inch blinds, drop zone at garage, hardwood flooring throughout the first floor, except dining room and flex/office. The upgraded kitchen offers espresso cabinets with granite countertops, tile back splash, stainless steel appliances, Whirlpool stove, built in microwave, Kitchen aide dishwasher (2023), butlers pantry and walk in pantry. The great room has a stone fireplace with white shaker style built-in cabinets and shelving. The oversized primary bedroom offers a deluxe bathroom to include dual sinks, garden tub, separate shower and massive walk in closet. Jack and Jill bathroom between bedrooms w/ dual sinks and tile floors.
Closed
Street View
$595,000
2004 Atwell Glen Ln, Indian Land, SC 29707
4beds
3,142sqft
Single Family Residence
Built in 2015
0.28 Acres Lot
$592,600 Zestimate®
$189/sqft
$3,337 Estimated rent
Home value
$592,600
$563,000 - $622,000
$3,337/mo
Zestimate® history
Owner options
List your home for rent
$3,337/mo
Rent Zestimate®
Find your next renter with Zillow Rental Manager. Plus, with online applications, you can quickly screen prospective tenants – for free.
$3,337/mo
Rent Zestimate®
Refinance and save
$3,846/mo
Est. payment
Refinancing to a lower rate could help reduce your monthly payments and save thousands over the life of the loan.
$3,846/mo
Est. payment
Explore your selling options
Work with a Zillow partner agent
Leverage their expertise and Zillow's premium Showcase listings to get your home seen by more buyers.
Get startedList with your own agent
Get your home in front of millions of buyers by listing it on Zillow.
Learn how to do itSell it yourself
Take full control of how buyers see your home on Zillow by listing For Sale by Owner (FSBO).
List your homeWhat's special
Zillow last checked:
Listing updated:
Listed by:
Greg Martin Greg@MartinGroupProperties.com,
MartinGroup Properties Inc
Bought with:
Lindsay Larson
Keller Williams Connected
Source: Canopy MLS as distributed by MLS GRID,MLS#: 4111262
Facts & features
Interior
Bedrooms & bathrooms
- Bedrooms: 4
- Bathrooms: 4
- Full bathrooms: 3
- 1/2 bathrooms: 1
Primary bedroom
- Features: Walk-In Closet(s)
- Level: Upper
Bedroom s
- Level: Upper
Bedroom s
- Features: Walk-In Closet(s)
- Level: Upper
Bedroom s
- Level: Upper
Bathroom half
- Level: Main
Bathroom full
- Level: Upper
Bathroom full
- Level: Upper
Bathroom full
- Level: Upper
Breakfast
- Level: Main
Family room
- Level: Upper
Kitchen
- Features: Kitchen Island
- Level: Main
Laundry
- Level: Upper
Living room
- Level: Main
Office
- Level: Main
Heating
- Central
Cooling
- Ceiling Fan(s), Central Air
Appliances
- Included: Dishwasher, Electric Cooktop, Electric Oven, Electric Water Heater, Exhaust Fan, Freezer, Microwave, Oven, Plumbed For Ice Maker, Self Cleaning Oven, Washer/Dryer
- Laundry: Laundry Room, Upper Level
Features
- Built-in Features, Drop Zone, Soaking Tub, Kitchen Island, Open Floorplan, Pantry, Walk-In Closet(s), Walk-In Pantry
- Flooring: Carpet, Linoleum, Tile, Wood
- Doors: Pocket Doors
- Has basement: No
- Fireplace features: Family Room, Gas, Outside, Wood Burning
Interior area
- Total structure area: 3,142
- Total interior livable area: 3,142 sqft
- Finished area above ground: 3,142
- Finished area below ground: 0
Property
Parking
- Total spaces: 2
- Parking features: Driveway, Attached Garage, Garage Door Opener, Garage Faces Front, Garage on Main Level
- Attached garage spaces: 2
- Has uncovered spaces: Yes
Features
- Levels: Two
- Stories: 2
- Patio & porch: Front Porch, Patio, Rear Porch, Screened
- Exterior features: In-Ground Irrigation
- Pool features: Community
- Fencing: Back Yard,Fenced,Privacy
Lot
- Size: 0.28 Acres
- Features: Corner Lot
Details
- Parcel number: 0002B0A003.00
- Zoning: MDR
- Special conditions: Standard
Construction
Type & style
- Home type: SingleFamily
- Architectural style: Transitional
- Property subtype: Single Family Residence
Materials
- Vinyl
- Foundation: Slab
- Roof: Shingle
Condition
- New construction: No
- Year built: 2015
Details
- Builder name: True Homes
Utilities & green energy
- Sewer: County Sewer
- Water: County Water
- Utilities for property: Cable Available, Electricity Connected, Underground Utilities, Wired Internet Available
Community & HOA
Community
- Features: Street Lights, Walking Trails
- Security: Carbon Monoxide Detector(s), Smoke Detector(s)
- Subdivision: Burnside
HOA
- Has HOA: Yes
- HOA fee: $375 annually
- HOA name: Braesal Management Company
- HOA phone: 704-847-3507
Location
- Region: Indian Land
Financial & listing details
- Price per square foot: $189/sqft
- Tax assessed value: $353,400
- Annual tax amount: $3,689
- Date on market: 5/11/2024
- Cumulative days on market: 38 days
- Listing terms: Cash,Conventional,FHA,VA Loan
- Electric utility on property: Yes
- Road surface type: Concrete, Paved
Price history
| Date | Event | Price |
|---|---|---|
| 7/31/2024 | Sold | $595,000$189/sqft |
Source:  Canopy MLS as distributed by MLS GRID #4111262 Report a problem Canopy MLS as distributed by MLS GRID #4111262 Report a problem | ||
| 6/14/2024 | Price change | $595,000-0.8%$189/sqft |
Source: Canopy MLS as distributed by MLS GRID #4111262 Report a problem | ||
| 5/11/2024 | Listed for sale | $600,000$191/sqft |
Source: Canopy MLS as distributed by MLS GRID #4111262 Report a problem | ||
Public tax history
| Year | Property taxes | Tax assessment |
|---|---|---|
| 2025 | $3,689 -27.2% | $23,210 +58.2% |
| 2024 | $5,069 +7.4% | $14,672 +7.4% |
| 2023 | $4,720 +4.2% | $13,661 +2.1% |
| 2022 | $4,529 | $13,381 |
| 2021 | $4,529 +15% | $13,381 +15% |
| 2020 | $3,939 +0.1% | $11,636 |
| 2019 | $3,935 +99.4% | $11,636 |
| 2018 | $1,973 | $11,636 |
| 2017 | -- | -- |
| 2016 | -- | -- |
| 2015 | -- | -- |
Find assessor info on the county website
Neighborhood: Indian Land
Nearby homes
- $487,0004 bd3 ba2.7k sqft2010 Atwell Glen Ln, Indian Land, SC 29707Off Market

- $513,3004 bd2 ba2.7k sqft2010 Atwell Pl, Indian Land, SC 29707Off Market

- $515,0004 bd3 ba2.8k sqft3076 Gilroy Dr, Indian Land, SC 29707Sold
- $537,5004 bd3 ba-- sqft3076 Gilroy Dr, Fort Mill, SC 29707Off Market
- $520,5004 bd2 ba2.4k sqft2030 Atwell Glen Ln, Pineville, NC 28134Off Market
- $506,2003 bd2 ba2.4k sqft2030 Atwell Glen Ln #141, Pineville, NC 28134Off Market
- $591,300-- bd3 ba3.3k sqft3094 Gilroy Dr, Indian Land, SC 29707Off Market
- $517,300-- bd3 ba2.7k sqft3081 Gilroy Dr, Indian Land, SC 29707Off Market
Nearby schools
GreatSchools rating
- 10/10Harrisburg Elementary SchoolGrades: PK-4Distance: 3.8 mi
- 6/10Indian Land Middle SchoolGrades: 7-8Distance: 8.1 mi
- 7/10Indian Land High SchoolGrades: 9-12Distance: 13.1 mi
Schools provided by the listing agent
- Elementary: Harrisburg
- Middle: Indian Land
- High: Indian Land
Source: Canopy MLS as distributed by MLS GRID. This data may not be complete. We recommend contacting the local school district to confirm school assignments for this home.
Get a cash offer in 3 minutes
Find out how much your home could sell for in as little as 3 minutes with a no-obligation cash offer.
Estimated market value
$592,600
Get a cash offer in 3 minutes
Find out how much your home could sell for in as little as 3 minutes with a no-obligation cash offer.
Estimated market value
$592,600
- South Carolina
- Lancaster County
- Fort Mill
- 29707
- Indian Land
- 2004 Atwell Glen Ln
Nearby cities
Nearby neighborhoods
Nearby zip codes
Other Fort Mill Topics
