If golf, outdoor entertaining, and magazine-worthy design are on your wish list, you've found your unicorn at 2004 Augusta Drive. Here, the lifestyle is as impressive as the home. Perfectly positioned across the street from the 2nd hole at Elk Run, this property offers a rare blend of location, comfort, and unforgettable entertaining spaces. Step inside and you’ll immediately appreciate the beautifully designed and fully remodeled kitchen, perfectly positioned to flow into the cozy hearth room, spacious living area, and dining space, making everyday living and hosting effortless. The main level features 2 bedrooms and 2 full bathrooms, including an ensuite bathroom that turns everyday routines into a little luxury. Downstairs, the finished lower level offers more flexible living space, including a non-conforming bedroom (no second egress) another full bathroom (tile work being completed ASAP), plus a large unfinished area for storage and laundry.
But the real showstopper is waiting outside. The fully fenced backyard was built for gathering and making memories, featuring a large custom pavilion perfect for entertaining, a raised stage/deck area for music or relaxing evenings, and a playground for fun. However you imagine entertaining, this backyard delivers. And for the golf lovers? Just walk across the street and step onto Elk Run Golf Course whenever the mood strikes. Homes that combine location, lifestyle, and character like this rarely come along-make your move today!
Sold for $380,000
$380,000
2004 Augusta Drive, Jeffersonville, IN 47130
3beds
2,675sqft
Single Family Residence
Built in 2000
0.33 Acres Lot
$379,300 Zestimate®
$142/sqft
$2,306 Estimated rent
Home value
$379,300
$209,000 - $690,000
$2,306/mo
Zestimate® history
Owner options
List your home for rent
$2,306/mo
Rent Zestimate®
Find your next renter with Zillow Rental Manager. Plus, with online applications, you can quickly screen prospective tenants – for free.
$2,306/mo
Rent Zestimate®
Refinance and save
$2,351/mo
Est. payment
Refinancing to a lower rate could help reduce your monthly payments and save thousands over the life of the loan.
$2,351/mo
Est. payment
Explore your selling options
Work with a Zillow partner agent
Leverage their expertise and Zillow's premium Showcase listings to get your home seen by more buyers.
Get startedList with your own agent
Get your home in front of millions of buyers by listing it on Zillow.
Learn how to do itSell it yourself
Take full control of how buyers see your home on Zillow by listing For Sale by Owner (FSBO).
List your homeWhat's special
Dining spaceCozy hearth roomPlayground for fun
Zillow last checked:
Listing updated:
Listed by:
Amy Dixon,
Keller Williams Realty Consultants
Bought with:
Susan Block, RB14022957
Schuler Bauer Real Estate Services ERA Powered (N
Source: SIRA,MLS#: 202606470 Originating MLS: Southern Indiana REALTORS Association
Originating MLS: Southern Indiana REALTORS AssociationFacts & features
Interior
Bedrooms & bathrooms
- Bedrooms: 3
- Bathrooms: 3
- Full bathrooms: 3
Bedroom
- Description: Murphy Bed,Flooring: Wood
- Level: First
- Dimensions: 10.07 x 9.09
Bedroom
- Description: Flooring: Wood
- Level: First
- Dimensions: 13.01 x 13.0
Dining room
- Description: Flooring: Wood
- Level: First
- Dimensions: 10 x 11
Family room
- Description: Flooring: Carpet
- Level: Lower
- Dimensions: 23.03 x 24
Other
- Description: Flooring: Tile
- Level: First
- Dimensions: 5 x 7.04
Other
- Description: Double Vanity, Huge shower,Flooring: Tile
- Level: First
- Dimensions: 12.11 x 10.08
Other
- Level: Lower
- Dimensions: 7 x 7
Kitchen
- Description: Quartz,Flooring: Wood
- Level: First
- Dimensions: 11 x 15.10
Living room
- Description: Built-ins
- Level: First
- Dimensions: 12.11 x 23.06
Other
- Description: Hearth Room, Gas Fireplace,Flooring: Wood
- Level: First
- Dimensions: 11 x 15.07
Other
- Description: Full closet,Flooring: Carpet
- Level: First
- Dimensions: 5.0 x 7.04
Other
- Description: Could be used as a bedroom
- Level: Lower
- Dimensions: 12.02 x 17.04
Other
- Description: Full Closet
- Level: Lower
- Dimensions: 12.03 x 6
Heating
- Forced Air
Cooling
- Central Air
Appliances
- Included: Dishwasher, Microwave, Oven, Range, Refrigerator
- Laundry: In Basement, Laundry Room
Features
- Breakfast Bar, Ceramic Bath, Ceiling Fan(s), Eat-in Kitchen, Bath in Primary Bedroom, Main Level Primary, Storage, Utility Room
- Basement: Finished
- Number of fireplaces: 1
- Fireplace features: Insert
Interior area
- Total structure area: 2,471
- Total interior livable area: 2,675 sqft
- Finished area above ground: 1,592
- Finished area below ground: 878
Property
Parking
- Total spaces: 2
- Parking features: Attached, Garage
- Attached garage spaces: 2
- Has uncovered spaces: Yes
Features
- Levels: One
- Stories: 1
- Exterior features: Landscaping, Paved Driveway
Lot
- Size: 0.33 Acres
Details
- Additional structures: Garage(s)
- Parcel number: 21000320011
- Zoning: Residential
- Zoning description: Residential
Construction
Type & style
- Home type: SingleFamily
- Architectural style: One Story
- Property subtype: Single Family Residence
Materials
- Roof: Shingle
Condition
- Resale
- New construction: No
- Year built: 2000
Utilities & green energy
- Sewer: Public Sewer
- Water: Connected, Public
Community & HOA
Community
- Subdivision: Golf View Estates
Location
- Region: Jeffersonville
Financial & listing details
- Price per square foot: $142/sqft
- Tax assessed value: $261,800
- Annual tax amount: $2,516
- Date on market: 3/10/2026
- Cumulative days on market: 36 days
- Listing terms: Cash,Conventional,FHA,VA Loan
Price history
| Date | Event | Price |
|---|---|---|
| 4/15/2026 | Sold | $380,000-1.3%$142/sqft |
Source:  SIRA #202606470 Report a problem SIRA #202606470 Report a problem | ||
| 3/10/2026 | Listed for sale | $385,000+156.8%$144/sqft |
Source: SIRA #202606470 Report a problem | ||
| 12/11/2017 | Sold | $149,900$56/sqft |
Source: SIRA #2017010268 Report a problem | ||
Public tax history
| Year | Property taxes | Tax assessment |
|---|---|---|
| 2025 | $2,516 -9.2% | $261,800 +4.1% |
| 2024 | $2,770 +13.2% | $251,600 -7.8% |
| 2023 | $2,448 +21.2% | $272,900 +10.5% |
| 2022 | $2,020 +0.7% | $246,900 +20.5% |
| 2021 | $2,006 +14.4% | $204,900 +0.7% |
| 2020 | $1,754 -4% | $203,400 +14.3% |
| 2019 | $1,828 +4% | $178,000 +2.1% |
| 2018 | $1,758 +5.8% | $174,400 +3.8% |
| 2017 | $1,662 | $168,000 +5.8% |
| 2016 | $1,662 -1% | $158,800 -2.8% |
| 2014 | $1,678 +8% | $163,300 +9.9% |
| 2013 | $1,554 -3.9% | $148,600 -6% |
| 2012 | $1,617 -5.8% | $158,100 -2.3% |
| 2011 | $1,717 +1.1% | $161,900 |
| 2010 | $1,698 +0.4% | $161,900 |
| 2009 | $1,692 | $161,900 -1.9% |
| 2007 | -- | $165,100 |
| 2006 | -- | $165,100 |
Find assessor info on the county website
Neighborhood: 47130
Nearby homes
- $360,7000.32 Acres2006 Augusta Dr, Jeffersonville, IN 47130Off Market
- $282,3003 bd2 ba1.7k sqft2002 Augusta Dr, Jeffersonville, IN 47130Off Market
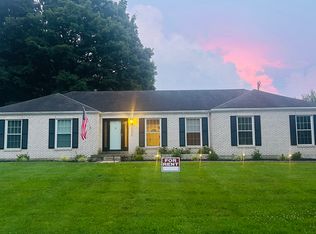
- $422,7004 bd2 ba2.4k sqft3605 Sand Dollar, Jeffersonville, IN 47130Off Market
- $314,5004 bd2 ba2.1k sqft2008 Augusta Dr, Jeffersonville, IN 47130Off Market
- $571,0000.49 Acres3606 Sand Dollar, Jeffersonville, IN 47130Off Market
- $331,3003 bd2 ba2.7k sqft1910 Augusta Dr, Jeffersonville, IN 47130Off Market
- $398,7004 bd2 ba2.4k sqft3604 Hunting Crk, Jeffersonville, IN 47130Off Market
- $393,4004 bd2 ba2k sqft3602 Hunting Crk, Jeffersonville, IN 47130Off Market
Nearby schools
GreatSchools rating
- 5/10Northaven Elementary SchoolGrades: PK-5Distance: 1 mi
- 5/10River Valley Middle SchoolGrades: 6-8Distance: 0.7 mi
- 4/10Jeffersonville High SchoolGrades: 9-12Distance: 1.4 mi


Get pre-qualified for a loan
At Zillow Home Loans, we can pre-qualify you in as little as 5 minutes with no impact to your credit score.An equal housing lender. NMLS #10287.
Sell for more on Zillow
Get a Zillow Showcase℠ listing at no additional cost and you could sell for .
$379,300
2% more
+$7,586
With Zillow Showcase(estimated)
$386,886
- Indiana
- Clark County
- Jeffersonville
- 47130
- 2004 Augusta Drive
Nearby cities
Nearby neighborhoods
Nearby zip codes
Other Jeffersonville Topics
