Situated in the highly sought after Dallas Heights neighborhood, this impeccably renovated home sits on quiet, tree lined, street with sidewalks. Thoughtfully updated, it flawlessly blends historic charm with contemporary convenience and delivers an exceptional lifestyle just minutes from downtown.
A welcoming foyer flows into the light filled, spacious living room that is anchored by a brick fireplace and an adjoining private study or sunroom. The kitchen features honed Blanco Calcutta marble countertops, a five burner KitchenAid gas range, and a dedicated butler's pantry that opens to the brightly sunlit family room with cathedral ceilings. The hardwood floors have been refinished or replaced throughout and the home's distinctive architectural details set it apart from modern construction.
The floor plan is perfect for everyday living and entertaining as it opens to multiple outdoor living areas - covered and uncovered patios plus a four season sunporch with sliding glass walls that bring the outdoors in year-round.
Upstairs are three spacious bedrooms, each with a remodeled, private bath. Closets and storage are plentiful including space in the attic. Additional storage can also found in the basement which is accessed via a staircase off the kitchen. This space could also function as multi-use for a wine room, gym or for future expansion needs.
Outside, a detached two car garage, terraced and fenced backyard, and a long, level driveway with ample off street parking provide privacy and convenience for everyday life, entertaining, pets and play.
From the moment you step inside, 2004 Avalon delights at every turn and is matched only by its incredible location.
Sold for $875,000
$875,000
2004 Avalon Ave, Chattanooga, TN 37415
3beds
2,651sqft
Single Family Residence
Built in 1920
0.37 Acres Lot
$875,100 Zestimate®
$330/sqft
$2,767 Estimated rent
Home value
$875,100
$831,000 - $919,000
$2,767/mo
Zestimate® history
Owner options
List your home for rent
$2,767/mo
Rent Zestimate®
Find your next renter with Zillow Rental Manager. Plus, with online applications, you can quickly screen prospective tenants – for free.
$2,767/mo
Rent Zestimate®
Refinance and save
$5,515/mo
Est. payment
Refinancing to a lower rate could help reduce your monthly payments and save thousands over the life of the loan.
$5,515/mo
Est. payment
Explore your selling options
Work with a Zillow partner agent
Leverage their expertise and Zillow's premium Showcase listings to get your home seen by more buyers.
Get startedList with your own agent
Get your home in front of millions of buyers by listing it on Zillow.
Learn how to do itSell it yourself
Take full control of how buyers see your home on Zillow by listing For Sale by Owner (FSBO).
List your homeWhat's special
Zillow last checked:
Listing updated:
Listed by:
Caroline Williams 423-645-9068,
SquareOne Realty, LLC,
Douglas Dodson 423-902-4605,
SquareOne Realty, LLC
Bought with:
Paula McDaniel, 245947
Real Estate Partners Chattanooga LLC
Source: Greater Chattanooga Realtors,MLS#: 1540123
Facts & features
Interior
Bedrooms & bathrooms
- Bedrooms: 3
- Bathrooms: 4
- Full bathrooms: 4
Primary bedroom
- Level: Second
Bedroom
- Level: Second
Bedroom
- Level: Second
Primary bathroom
- Level: Second
Bathroom
- Level: First
Bathroom
- Level: Second
Bathroom
- Level: Second
Dining room
- Level: First
Family room
- Level: First
Kitchen
- Level: First
Laundry
- Level: First
Living room
- Level: First
Other
- Description: Sitting Room
- Level: First
Other
- Description: Breakfast
- Level: First
Heating
- Central, Natural Gas
Cooling
- Central Air, Electric
Appliances
- Included: Convection Oven, Dryer, Disposal, Dishwasher, Gas Range, Refrigerator, Range Hood, Smart Appliance(s), Stainless Steel Appliance(s), Vented Exhaust Fan, Washer
- Laundry: Main Level
Features
- Cathedral Ceiling(s), Crown Molding, Double Vanity, Entrance Foyer, High Ceilings, Natural Woodwork, Pantry, Smart Thermostat, Double Shower, Separate Shower, Tub/shower Combo, En Suite, Separate Dining Room
- Flooring: Hardwood, Tile
- Windows: Wood Frames
- Basement: Unfinished
- Number of fireplaces: 1
- Fireplace features: Family Room, Gas Starter, Gas Log
Interior area
- Total structure area: 2,651
- Total interior livable area: 2,651 sqft
- Finished area above ground: 2,651
Property
Parking
- Total spaces: 2
- Parking features: Driveway, Garage, Off Street, Paved, Kitchen Level
- Garage spaces: 2
Features
- Levels: Two
- Stories: 2
- Patio & porch: Deck, Front Porch, Glass Enclosed, Patio, Rear Porch, Screened, Porch - Covered
- Exterior features: Private Yard, Rain Gutters
- Pool features: None
- Spa features: None
- Fencing: Back Yard,Fenced
Lot
- Size: 0.37 Acres
- Dimensions: 83.1 x 224.1
- Features: Back Yard, Few Trees, Front Yard, Gentle Sloping, Landscaped, Level, Private, Rectangular Lot
Details
- Additional structures: Garage(s), Shed(s)
- Parcel number: 127h C 003
- Special conditions: Agent Owned
- Other equipment: None
Construction
Type & style
- Home type: SingleFamily
- Property subtype: Single Family Residence
Materials
- Brick, Stucco
- Foundation: Brick/Mortar
- Roof: Asphalt,Shingle
Condition
- Updated/Remodeled
- New construction: No
- Year built: 1920
Utilities & green energy
- Sewer: Public Sewer
- Water: Public
- Utilities for property: Cable Connected, Electricity Connected, Natural Gas Connected, Sewer Connected, Water Connected
Community & HOA
Community
- Features: Sidewalks
- Security: Smoke Detector(s), Security System
- Subdivision: Dallas Hgts
HOA
- Has HOA: No
Location
- Region: Chattanooga
Financial & listing details
- Price per square foot: $330/sqft
- Tax assessed value: $731,400
- Annual tax amount: $6,300
- Date on market: 8/7/2026
- Listing terms: Cash,Conventional,VA Loan
- Road surface type: Asphalt, Alley Paved
Price history
| Date | Event | Price |
|---|---|---|
| 9/4/2026 | Sold | $875,000$330/sqft |
Source: Greater Chattanooga Realtors #1540123 Report a problem | ||
| 8/8/2026 | Contingent | $875,000$330/sqft |
Source: Greater Chattanooga Realtors #1540123 Report a problem | ||
| 8/7/2026 | Listed for sale | $875,000+6.1%$330/sqft |
Source: Greater Chattanooga Realtors #1540123 Report a problem | ||
| 5/9/2025 | Sold | $825,000$311/sqft |
Source: Greater Chattanooga Realtors #1511230 Report a problem | ||
| 4/19/2025 | Contingent | $825,000$311/sqft |
Source: Greater Chattanooga Realtors #1511230 Report a problem | ||
| 4/17/2025 | Listed for sale | $825,000+60.2%$311/sqft |
Source: Greater Chattanooga Realtors #1511230 Report a problem | ||
| 8/24/2022 | Sold | $515,000$194/sqft |
Source: Public Record Report a problem | ||
| 7/21/2022 | Contingent | $515,000$194/sqft |
Source: Greater Chattanooga Realtors #1359012 Report a problem | ||
| 7/18/2022 | Listed for sale | $515,000+80.7%$194/sqft |
Source: Greater Chattanooga Realtors #1359012 Report a problem | ||
| 9/2/2011 | Sold | $285,000-5%$108/sqft |
Source: Public Record Report a problem | ||
| 8/23/2011 | Price change | $300,000-7.7%$113/sqft |
Source: Prudential RealtyCenter #1160180 Report a problem | ||
| 8/14/2011 | Price change | $325,000+8.3%$123/sqft |
Source: Prudential RealtyCenter #1160180 Report a problem | ||
| 8/8/2011 | Price change | $300,000-7.7%$113/sqft |
Source: Prudential RealtyCenter #1160180 Report a problem | ||
| 3/13/2011 | Listed for sale | $325,000-17.7%$123/sqft |
Source: Prudential RealtyCenter #1160180 Report a problem | ||
| 1/1/2009 | Listing removed | $395,000$149/sqft |
Source: Prudential Real Estate #1108811 Report a problem | ||
| 11/17/2008 | Price change | $395,000-2.5%$149/sqft |
Source: Prudential Real Estate #1108811 Report a problem | ||
| 6/5/2008 | Listed for sale | $405,000+12.5%$153/sqft |
Source: Prudential Real Estate #1108811 Report a problem | ||
| 5/4/2005 | Sold | $360,000+118.2%$136/sqft |
Source: Public Record Report a problem | ||
| 3/9/1998 | Sold | $165,000$62/sqft |
Source: Public Record Report a problem | ||
| 7/9/1997 | Sold | $165,000$62/sqft |
Source: Public Record Report a problem | ||
Public tax history
| Year | Property taxes | Tax assessment |
|---|---|---|
| 2025 | $2,771 +3.5% | $182,850 +52.8% |
| 2024 | $2,677 | $119,650 |
| 2023 | $2,677 | $119,650 |
| 2022 | $2,677 | $119,650 |
| 2021 | $2,677 +6.3% | $119,650 +52.9% |
| 2020 | $2,518 +16.4% | $78,250 |
| 2019 | $2,164 | $78,250 |
| 2018 | $2,164 -46.9% | $78,250 |
| 2017 | $4,072 +7% | $78,250 |
| 2016 | $3,804 | -- |
| 2015 | $3,804 | $72,700 |
| 2014 | $3,804 -1.3% | -- |
| 2013 | $3,855 | $72,700 -4.3% |
| 2012 | $3,855 | $75,975 |
| 2011 | $3,855 +83.5% | $75,975 |
| 2010 | $2,101 | $75,975 |
| 2009 | $2,101 | $75,975 +27.1% |
| 2008 | -- | $59,775 |
| 2007 | -- | $59,775 |
| 2006 | -- | $59,775 |
| 2005 | -- | $59,775 +19.4% |
| 2004 | -- | $50,050 |
| 2003 | -- | $50,050 |
| 2002 | -- | $50,050 |
| 2001 | -- | $50,050 +32.9% |
| 2000 | -- | $37,650 |
Find assessor info on the county website
Neighborhood: North Chattanooga
Nearby homes
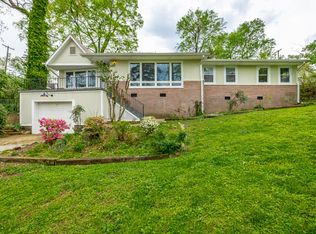
- $375,0004 bd3 ba1.9k sqft2006 Avalon Ave, Chattanooga, TN 37415Sold
- $680,0004 bd4 ba2.7k sqft2000 Avalon Ave, Chattanooga, TN 37415Sold
- $410,0003 bd3 ba2.5k sqft2000 Avalon Ave #28B, Chattanooga, TN 37415Sold
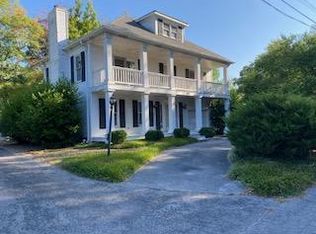
- $693,4003 bd3 ba3.1k sqft2002 Avalon Ave, Chattanooga, TN 37415Off Market
- $555,7003 bd2 ba2.4k sqft1808 Avalon Ave, Chattanooga, TN 37415Off Market
- $150,0001 acreAvalon Ave, Chattanooga, TN 37415Off Market
- $589,2003 bd2 ba2.1k sqft2008 Avalon Ave, Chattanooga, TN 37415Off Market
- $1,180,0005 bd5 ba4.8k sqft1807 Crestwood Dr, Chattanooga, TN 37415Sold
Nearby schools
GreatSchools rating
- 5/10Rivermont Elementary SchoolGrades: PK-5Distance: 1.6 mi
- 5/10Red Bank Middle SchoolGrades: 6-8Distance: 2.5 mi
- 5/10Red Bank High SchoolGrades: 9-12Distance: 2.6 mi
Schools provided by the listing agent
- Elementary: Rivermont Elementary
- Middle: Red Bank Middle
- High: Red Bank High School
Source: Greater Chattanooga Realtors. This data may not be complete. We recommend contacting the local school district to confirm school assignments for this home.
Get a cash offer in 3 minutes
Find out how much your home could sell for in as little as 3 minutes with a no-obligation cash offer.
Estimated market value
$875,100
Get a cash offer in 3 minutes
Find out how much your home could sell for in as little as 3 minutes with a no-obligation cash offer.
Estimated market value
$875,100
- Tennessee
- Hamilton County
- Chattanooga
- 37415
- North Chattanooga
- 2004 Avalon Ave
