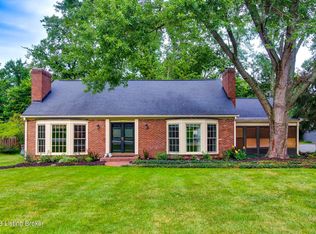
Please view the ''fly-through'' drone video tour! Welcome to this lovingly maintained and updated 1-story ranch style home in the City of Indian Hills! Recent updates include: ***NEW ROOF, NEW DECK & NEW GARAGE DOORS*** If you are looking for ***ADAPTIVE ACCESSIBILITY OPTIONS*** this home has them! Please refer to the ''documents tab'' for a complete list of accessibility features. This home offers 4 bedrooms and 3 full bathrooms. The large, finished walkout basement was previously used as an ''in-law suite''. It has its own separate entrance off the patio, as well as direct access to and from the lower-level garage. As an added accessibility feature, there are no steps from the house to the garage. The main floor has beautiful hardwood flooring in the foyer, dining room, parlor, kitche and dining area. The kitchen has been updated with beautiful granite countertops, new lighting, a tiled backsplash, a new sink and faucet. It also has a huge pantry! A stainless-steel hood sits above the flat-top stove, and the island has pull-out drawers for your pots and pans. The dining area has a large picture window, overlooking the backyard. Adjacent to the kitchen is the family room, which offers a gas fireplace, built-in shelving/cabinetry and a separate bar area. From the family room, you can access the rear deck, which was replaced in 2024. The front formal living room is being used as a spacious dining room, which will accommodate a long table and chairs. In between the dining room and kitchen is a cozy den/parlor. Down the main hallway you will find the bedrooms; two of which share a full bathroom which has an updated vanity and a tub/shower combo. Both bedrooms are spacious. One of them has hardwood floors, and the other is carpeted; currently used as an office. Across the hall is a large primary suite. It offers a walk-in closet, and a granite topped vanity with a large seating area to accommodate a wide chair or wheelchair. The bathroom has a step-in shower with a raised height commode. The laundry closet is also conveniently located on the first floor, close to the bedrooms. As you head down to the basement you will see the motorized stair lift on your right. When it's not in use it can be "parked" in the lower level. (If the new owner does not want it, it can be removed by the Seller). The basement was previously used as a separate "in-law suite". It has its own living room with a gas fireplace, and a bedroom (with closet and egress window), which is currently being used as a workshop. The basement bathroom has a widened doorway for accessibility and is located right next to the bedroom. It is also equipped with a step-in shower, complete with grab bars, a shower seat and a raised-height commode. An unfinished storage area rounds out the basement. Step onto the patio to enjoy the sunny backyard. In the Spring, you will see the beautiful flowering shrubs at the back of the property, and there is also a creek running behind the lot.
Sold for $519,000
$519,000
2004 Bainbridge Row Dr, Indian Hills, KY 40207
4beds
3,134sqft
Single Family Residence
Built in 1975
10,454 Square Feet Lot
$530,100 Zestimate®
$166/sqft
$3,615 Estimated rent
Home value
$530,100
$493,000 - $567,000
$3,615/mo
Zestimate® history
Owner options
List your home for rent
$3,615/mo
Rent Zestimate®
Find your next renter with Zillow Rental Manager. Plus, with online applications, you can quickly screen prospective tenants – for free.
$3,615/mo
Rent Zestimate®
Refinance and save
$3,208/mo
Est. payment
Refinancing to a lower rate could help reduce your monthly payments and save thousands over the life of the loan.
$3,208/mo
Est. payment
Explore your selling options
Work with a Zillow partner agent
Leverage their expertise and Zillow's premium Showcase listings to get your home seen by more buyers.
Get startedList with your own agent
Get your home in front of millions of buyers by listing it on Zillow.
Learn how to do itSell it yourself
Take full control of how buyers see your home on Zillow by listing For Sale by Owner (FSBO).
List your homeWhat's special
Gas fireplaceFamily roomBar areaUpdated vanityLarge picture windowSeparate entranceUnfinished storage area
Zillow last checked:
Listing updated:
Listed by:
Katie Bosse 502-836-6396,
United Real Estate Louisville
Bought with:
The Noe Group, 222046
Lenihan Sotheby's Int'l Realty
Source: Metro Search Inc. LLC DBA Apex MLS,MLS#: 1679021
Facts & features
Interior
Bedrooms & bathrooms
- Bedrooms: 4
- Bathrooms: 3
- Full bathrooms: 3
Primary bedroom
- Description: Walk-in closet
- Level: First
Bedroom
- Description: Hardwood Floors
- Level: First
Bedroom
- Description: Used as office
- Level: First
Bedroom
- Description: Used as large workshop
- Level: Basement
Primary bathroom
- Description: Granite vanity top/step-in shower
- Level: First
Full bathroom
- Description: Tub/shower combo
- Level: First
Full bathroom
- Description: Door widened for wheelchair
- Level: Basement
Dining area
- Description: Hardwood floors/picture window
- Level: First
Dining room
- Description: Hardwood floors
- Level: First
Family room
- Description: Gas fireplace/deck access/bar
- Level: First
Family room
- Description: Gas fireplace/patio access
- Level: Basement
Foyer
- Description: Hardwood floors
- Level: First
Kitchen
- Description: Granite tops/island/hardwoods
- Level: First
Laundry
- Description: Located near bedrooms
- Level: First
Other
- Description: Storage
- Level: Basement
Sitting room
- Description: Hardwood floors
- Level: First
Heating
- Electric, Forced Air
Cooling
- Central Air
Features
- Basement: Exterior Entry,Walkout Finished,Walkout Part Fin
- Number of fireplaces: 2
Interior area
- Total structure area: 2,109
- Total interior livable area: 3,134 sqft
- Finished area above ground: 2,109
- Finished area below ground: 1,025
Property
Parking
- Total spaces: 2
- Parking features: Attached, Entry Rear, Lower Level, Driveway
- Attached garage spaces: 2
- Has uncovered spaces: Yes
Features
- Stories: 1
- Patio & porch: Deck, Patio
- Exterior features: See Remarks
- Fencing: None
- Waterfront features: Creek
Lot
- Size: 10,454 Square Feet
- Features: Sidewalk
Details
- Parcel number: 166401520000
Construction
Type & style
- Home type: SingleFamily
- Architectural style: Ranch
- Property subtype: Single Family Residence
Materials
- Wood Frame, Brick Veneer
- Roof: Shingle
Condition
- Year built: 1975
Utilities & green energy
- Sewer: Public Sewer
- Water: Public
- Utilities for property: Electricity Connected, Natural Gas Connected
Community & HOA
Community
- Subdivision: Indian Hills
HOA
- Has HOA: No
Location
- Region: Indian Hills
Financial & listing details
- Price per square foot: $166/sqft
- Tax assessed value: $403,100
- Annual tax amount: $3,978
- Date on market: 1/31/2025
- Electric utility on property: Yes
Price history
| Date | Event | Price |
|---|---|---|
| 3/18/2025 | Sold | $519,000$166/sqft |
Source:  Metro Search Inc. LLC DBA Apex MLS #1679021 Report a problem Metro Search Inc. LLC DBA Apex MLS #1679021 Report a problem | ||
| 2/17/2025 | Pending sale | $519,000$166/sqft |
Source: Metro Search Inc. LLC DBA Apex MLS #1679021 Report a problem | ||
| 2/2/2025 | Contingent | $519,000$166/sqft |
Source: Metro Search Inc. LLC DBA Apex MLS #1679021 Report a problem | ||
| 1/31/2025 | Listed for sale | $519,000+59.7%$166/sqft |
Source: Metro Search Inc. LLC DBA Apex MLS #1679021 Report a problem | ||
| 5/16/2009 | Listing removed | $325,000$104/sqft |
Source: Century 21 #1225239 Report a problem | ||
| 4/4/2009 | Price change | $325,000-2.1%$104/sqft |
Source: Century 21 #1225239 Report a problem | ||
| 1/22/2009 | Listed for sale | $332,000+101.2%$106/sqft |
Source: Century 21 #1225239 Report a problem | ||
| 9/28/1993 | Sold | $165,000$53/sqft |
Source: Agent Provided Report a problem | ||
Public tax history
| Year | Property taxes | Tax assessment |
|---|---|---|
| 2024 | $3,978 +28.6% | $403,100 +27.6% |
| 2023 | $3,094 -2.5% | $315,840 |
| 2022 | $3,172 -7.5% | $315,840 |
| 2021 | $3,430 +5.8% | $315,840 -1.2% |
| 2020 | $3,243 | $319,600 |
| 2019 | $3,243 +2.6% | $319,600 |
| 2018 | $3,160 | $319,600 |
| 2017 | $3,160 +25.1% | $319,600 +26.5% |
| 2013 | $2,526 | $252,620 |
| 2011 | $2,526 | $252,620 |
Find assessor info on the county website
Neighborhood: Indian Hills
Nearby homes
- $530,0004 bd4 ba3.3k sqft2002 Bainbridge Row Dr, Indian Hills, KY 40207Sold

- $615,0006 bd5 ba3.1k sqft2006 Bainbridge Row Dr, Indian Hills, KY 40207Off Market
- $553,4005 bd4 ba3.8k sqft1903 Daleview Ln, Louisville, KY 40207Sold
- $885,1002 bd2 ba2.5k sqft1905 Daleview Ln, Louisville, KY 40207Off Market
- $427,4004 bd2 ba2.1k sqft2000 Bainbridge Row Dr, Indian Hills, KY 40207Off Market
- $486,1004 bd3 ba2.5k sqft2008 Bainbridge Row Dr, Indian Hills, KY 40207Off Market
- $524,8004 bd2 ba2.3k sqft2005 Bainbridge Row Dr, Indian Hills, KY 40207Off Market
- $535,0003 bd3 ba2.5k sqft2007 Bainbridge Row Dr, Indian Hills, KY 40207Off Market
Nearby schools
GreatSchools rating
- 8/10Dunn Elementary SchoolGrades: K-5Distance: 0.2 mi
- 4/10Kammerer Middle SchoolGrades: 6-8Distance: 1.4 mi
- 8/10Ballard High SchoolGrades: 9-12Distance: 1 mi


Get pre-qualified for a loan
At Zillow Home Loans, we can pre-qualify you in as little as 5 minutes with no impact to your credit score.An equal housing lender. NMLS #10287.
Sell for more on Zillow
Get a Zillow Showcase℠ listing at no additional cost and you could sell for .
$530,100
2% more
+$10,602
With Zillow Showcase(estimated)
$540,702
- Kentucky
- Jefferson County
- Louisville
- 40207
- Indian Hills
- 2004 Bainbridge Row Dr
Nearby cities
Nearby neighborhoods
Nearby zip codes
Other Louisville Topics
