Nestled at the end of a quiet cul-de-sac, this charming home features an enclosed patio/family room with high ceilings, creating a bright and airy atmosphere. Located just off the dining room, this space adds depth and additional square footage to the living area. The home is fully carpeted throughout entire house. The upper level includes a spacious primary bedroom with an en suite bath, two additional bedrooms, and a second full bathroom. The fully finished lower level offers a versatile L-shaped family/recreation room, ideal for use as a game room, media room, playroom, or home office. It also includes a half bath, laundry room with exterior access. The basement is a bonus with built-in shelving, perfect for books, collections, or hobby items. Plenty of room for storage; Hobby/Craft shop; Work shop or whatever you so desire, there is plenty of room for it. The expansive, fully fenced backyard features a porch, paved patio, and a tranquil man-made pond—ideal for relaxing or entertaining. There's ample space for children to play safely and a fenced dog run. Also, a large enclosed shed provides additional storage or workspace. This quarter-acre lot is a gardener’s dream, with multiple garden beds and serene sitting areas surrounded by lush greenery and flowering plants. Don’t miss the opportunity to tour this spacious, multi-functional gem. Schedule your showing today! PLEASE EXCUSE THE CLUTTER! Sellers are in the process of decluttering, garage sale and packing.
Sold for $450,000
$450,000
2004 Bart Ct, Upper Marlboro, MD 20774
3beds
1,728sqft
Single Family Residence
Built in 1987
0.26 Acres Lot
$450,500 Zestimate®
$260/sqft
$3,122 Estimated rent
Home value
$450,500
$405,000 - $500,000
$3,122/mo
Zestimate® history
Owner options
List your home for rent
$3,122/mo
Rent Zestimate®
Find your next renter with Zillow Rental Manager. Plus, with online applications, you can quickly screen prospective tenants – for free.
$3,122/mo
Rent Zestimate®
Refinance and save
$2,943/mo
Est. payment
Refinancing to a lower rate could help reduce your monthly payments and save thousands over the life of the loan.
$2,943/mo
Est. payment
Explore your selling options
Work with a Zillow partner agent
Leverage their expertise and Zillow's premium Showcase listings to get your home seen by more buyers.
Get startedList with your own agent
Get your home in front of millions of buyers by listing it on Zillow.
Learn how to do itSell it yourself
Take full control of how buyers see your home on Zillow by listing For Sale by Owner (FSBO).
List your homeWhat's special
Tranquil man-made pondFlowering plantsQuarter-acre lotBuilt-in shelvingExpansive fully fenced backyardPaved patioMultiple garden beds
Zillow last checked:
Listing updated:
Listed by:
Wanda Adams 240-454-9377,
Coldwell Banker Realty
Bought with:
Adedayo Adewole, 673940
Ultimate Properties, LLC.
Source: Bright MLS,MLS#: MDPG2163564
Facts & features
Interior
Bedrooms & bathrooms
- Bedrooms: 3
- Bathrooms: 3
- Full bathrooms: 2
- 1/2 bathrooms: 1
Basement
- Area: 480
Heating
- Heat Pump, Electric
Cooling
- Central Air, Electric
Appliances
- Included: Electric Water Heater
Features
- Basement: Heated,Improved,Interior Entry,Exterior Entry,Partially Finished,Shelving,Workshop,Other
- Number of fireplaces: 1
Interior area
- Total structure area: 2,208
- Total interior livable area: 1,728 sqft
- Finished area above ground: 1,728
- Finished area below ground: 0
Property
Parking
- Parking features: Driveway
- Has uncovered spaces: Yes
Accessibility
- Accessibility features: None
Features
- Levels: Multi/Split,Four
- Stories: 4
- Pool features: Community
Lot
- Size: 0.26 Acres
Details
- Additional structures: Above Grade, Below Grade
- Parcel number: 17030233593
- Zoning: RR
- Special conditions: Standard
Construction
Type & style
- Home type: SingleFamily
- Property subtype: Single Family Residence
Materials
- Frame
- Foundation: Concrete Perimeter
Condition
- New construction: No
- Year built: 1987
Utilities & green energy
- Sewer: Public Sewer
- Water: Public
Community & HOA
Community
- Subdivision: Ramblewood
HOA
- Has HOA: Yes
- HOA fee: $102 monthly
- HOA name: RAMBLEWOOD HOMEOWNERS ASSOCIATION
Location
- Region: Upper Marlboro
Financial & listing details
- Price per square foot: $260/sqft
- Tax assessed value: $467,200
- Annual tax amount: $6,124
- Date on market: 8/15/2025
- Listing agreement: Exclusive Right To Sell
- Ownership: Fee Simple
Price history
| Date | Event | Price |
|---|---|---|
| 10/9/2025 | Sold | $450,000$260/sqft |
Source:  Bright MLS #MDPG2163564 Report a problem Bright MLS #MDPG2163564 Report a problem | ||
| 9/23/2025 | Contingent | $450,000$260/sqft |
Source: Bright MLS #MDPG2163564 Report a problem | ||
| 8/27/2025 | Listed for sale | $450,000$260/sqft |
Source: Bright MLS #MDPG2163564 Report a problem | ||
Public tax history
| Year | Property taxes | Tax assessment |
|---|---|---|
| 2025 | $4,657 +1.6% | $467,200 +13.4% |
| 2024 | $4,583 +15.4% | $412,167 +15.4% |
| 2023 | $3,971 +18.2% | $357,133 +18.2% |
| 2022 | $3,359 +2.3% | $302,100 +2.3% |
| 2021 | $3,285 +2.3% | $295,433 +2.3% |
| 2020 | $3,211 -19.9% | $288,767 +7% |
| 2019 | $4,010 | $269,833 |
| 2018 | $4,010 +4.8% | $269,833 +4.8% |
| 2017 | $3,827 +21.5% | $257,567 +5% |
| 2016 | $3,149 | $245,300 +1.7% |
| 2015 | $3,149 | $241,300 +1.7% |
| 2014 | $3,149 | $237,300 +1.7% |
| 2013 | -- | $233,300 |
| 2012 | -- | $233,300 |
| 2011 | -- | $233,300 -40.1% |
| 2010 | -- | $389,580 +9.7% |
| 2009 | -- | $354,982 +10.8% |
| 2008 | -- | $320,386 +12.1% |
| 2007 | -- | $285,790 +17.1% |
| 2006 | -- | $244,152 +20.6% |
| 2005 | -- | $202,516 +25.9% |
| 2004 | -- | $160,880 |
| 2003 | -- | $160,880 +4.8% |
| 2002 | -- | $153,510 +10.6% |
| 2001 | -- | $138,770 |
Find assessor info on the county website
Neighborhood: Brown Station
Nearby homes
- $498,700-- bd2 ba2.1k sqft2010 Bart Ct, Upper Marlboro, MD 20774Off Market
- $522,200-- bd2 ba2.1k sqft2006 Bart Ct, Upper Marlboro, MD 20774Off Market
- $455,100-- bd2 ba1.7k sqft12716 Heidi Marie Ct, Upper Marlboro, MD 20774Off Market
- $411,9003 bd2 ba1k sqft12714 Heidi Marie Ct, Upper Marlboro, MD 20774Pending
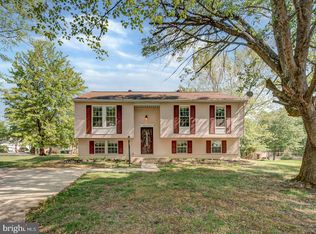
- $416,500-- bd2 ba1k sqft12710 Heidi Marie Ct, Upper Marlboro, MD 20774Off Market
- $437,500-- bd3 ba1k sqft2009 Bart Ct, Upper Marlboro, MD 20774Off Market
- $447,200-- bd2 ba1.5k sqft2011 Bart Ct, Upper Marlboro, MD 20774Off Market
- $453,9003 bd2 ba1.7k sqft2007 Bart Ct, Upper Marlboro, MD 20774Off Market
Nearby schools
GreatSchools rating
- 6/10Perrywood Elementary SchoolGrades: K-5Distance: 1.6 mi
- 4/10Kettering Middle SchoolGrades: 6-8Distance: 2.8 mi
- 3/10Largo High SchoolGrades: 9-12Distance: 2.6 mi
Schools provided by the listing agent
- Elementary: Perrywood
- Middle: Kettering
- High: Largo
- District: Prince George's County Public Schools
Source: Bright MLS. This data may not be complete. We recommend contacting the local school district to confirm school assignments for this home.
Get a cash offer in 3 minutes
Find out how much your home could sell for in as little as 3 minutes with a no-obligation cash offer.
Estimated market value
$450,500
Get a cash offer in 3 minutes
Find out how much your home could sell for in as little as 3 minutes with a no-obligation cash offer.
Estimated market value
$450,500
Nearby cities
Nearby neighborhoods
Nearby zip codes
Other Upper Marlboro Topics
