Great Southern Homes' Abilene B is a spacious and stylish single-family home design that offers a total living area of 3230 square feet. The home features five bedrooms, four bathrooms, 1 Powder room, and a two-car garage, making it an excellent choice for larger families or those who require extra space for work or hobbies. The Abilene B has an open-concept floor plan that maximizes natural light and provides ample space for entertaining guests or spending time with family. The living room is located at the front of the home and features large windows that let in plenty of sunlight. The kitchen and dining area are located in the center of the home and are equipped with modern appliances and fixtures. The primary bedroom of the Abilene B is located on the first floor and features a spacious en-suite bathroom with a double vanity and a large walk-in closet. The other three bedrooms are located on the second floor, along with two additional bathrooms and a large, finished bonus room that can be used as a media room, game room, or home office. Additional features of the Abilene B include a covered front porch, a laundry room, and plenty of storage space throughout the home. The home also comes with a variety of customization options, allowing buyers to personalize the home to meet their specific needs and preferences. Overall, the Abilene B is a spacious and well-designed home that offers plenty of living space and modern amenities for larger families or those who require extra space for work or hobbies. This home can qualify for a 5.75% fixed rate plus $5,000 in closing costs with preferred lender - restrictions apply. Schedule your home tour today and learn about seller incentives with preferred lender .
Sold for $435,000
$435,000
2004 Basketweave Ct Lot 79, Florence, SC 29505
5beds
3,230sqft
Single Family Residence
Built in 2023
0.39 Acres Lot
$453,300 Zestimate®
$135/sqft
$3,455 Estimated rent
Home value
$453,300
$431,000 - $476,000
$3,455/mo
Zestimate® history
Owner options
List your home for rent
$3,455/mo
Rent Zestimate®
Find your next renter with Zillow Rental Manager. Plus, with online applications, you can quickly screen prospective tenants – for free.
$3,455/mo
Rent Zestimate®
Refinance and save
$2,734/mo
Est. payment
Refinancing to a lower rate could help reduce your monthly payments and save thousands over the life of the loan.
$2,734/mo
Est. payment
Explore your selling options
Work with a Zillow partner agent
Leverage their expertise and Zillow's premium Showcase listings to get your home seen by more buyers.
Get startedList with your own agent
Get your home in front of millions of buyers by listing it on Zillow.
Learn how to do itSell it yourself
Take full control of how buyers see your home on Zillow by listing For Sale by Owner (FSBO).
List your homeWhat's special
Zillow last checked:
Listing updated:
Listed by:
Christy Roth 864-201-9100,
Re/max Professionals
Bought with:
Kadeisa Hankins, 127023
Exp Realty Greyfeather Group
Source: Pee Dee Realtor Association,MLS#: 20231807
Facts & features
Interior
Bedrooms & bathrooms
- Bedrooms: 5
- Bathrooms: 5
- Full bathrooms: 4
- Partial bathrooms: 1
Heating
- Central, Forced Air
Cooling
- Central Air, Heat Pump
Appliances
- Included: Disposal, Dishwasher, Gas, Microwave, Range
- Laundry: Wash/Dry Cnctn.
Features
- Ceiling Fan(s), Soaking Tub, Shower, Attic, Walk-In Closet(s), High Ceilings
- Flooring: Carpet, Tile
- Attic: Pull Down Stairs
- Number of fireplaces: 1
- Fireplace features: 1 Fireplace, Gas Log, Great Room
Interior area
- Total structure area: 3,230
- Total interior livable area: 3,230 sqft
Property
Parking
- Total spaces: 2
- Parking features: Attached
- Attached garage spaces: 2
Features
- Patio & porch: Porch, Patio
- Exterior features: Irrigation Well, Covered Outdoor Ceiling Fan
Lot
- Size: 0.39 Acres
Details
- Parcel number: tbd
Construction
Type & style
- Home type: SingleFamily
- Architectural style: Traditional
- Property subtype: Single Family Residence
Materials
- Brick Veneer/Siding, HardiPlank Type
- Foundation: Slab
- Roof: Shingle
Condition
- New Construction
- New construction: Yes
- Year built: 2023
Utilities & green energy
- Sewer: Public Sewer
- Water: Public
Community & HOA
Community
- Subdivision: Middleton Point
HOA
- Has HOA: Yes
- HOA fee: $200 annually
Location
- Region: Florence
Financial & listing details
- Price per square foot: $135/sqft
- Date on market: 5/26/2023
Price history
| Date | Event | Price |
|---|---|---|
| 12/21/2023 | Sold | $435,000-1.1%$135/sqft |
Source:  Pee Dee Realtor Association #20231807 Report a problem Pee Dee Realtor Association #20231807 Report a problem | ||
| 11/15/2023 | Pending sale | $439,900$136/sqft |
Source: Pee Dee Realtor Association #20231807 Report a problem | ||
| 10/24/2023 | Price change | $439,900-6.4%$136/sqft |
Source: Pee Dee Realtor Association #20231807 Report a problem | ||
| 10/10/2023 | Price change | $469,900-1.6%$145/sqft |
Source: Pee Dee Realtor Association #20231807 Report a problem | ||
| 10/4/2023 | Price change | $477,651+1.2%$148/sqft |
Source: Pee Dee Realtor Association #20231807 Report a problem | ||
| 8/16/2023 | Price change | $472,032+2.2%$146/sqft |
Source: Pee Dee Realtor Association #20231807 Report a problem | ||
| 6/14/2023 | Price change | $462,032+5.2%$143/sqft |
Source: Pee Dee Realtor Association #20231807 Report a problem | ||
| 5/26/2023 | Listed for sale | $439,032$136/sqft |
Source: Pee Dee Realtor Association #20231807 Report a problem | ||
Public tax history
Tax history is unavailable.
Neighborhood: 29505
Nearby homes
- $173,2003 bd2 ba1.1k sqft1016 Aunt Prissey Ct, Florence, SC 29505Sold
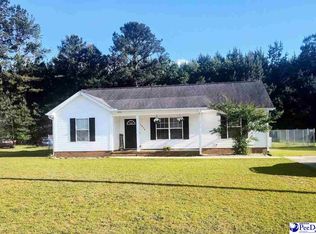
- $200,0004 bd2 ba1.4k sqft1034 Aunt Prissey Ct, Florence, SC 29505Sold
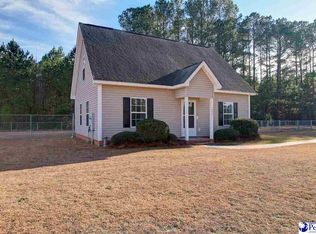
- $211,5003 bd2 ba1.3k sqft3718 Blevin St, Florence, SC 29505Sold
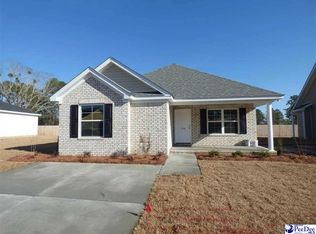
- $209,0003 bd2 ba1.3k sqft168 Pommel, Florence, SC 29505Sold
- $226,9003 bd2 ba1.3k sqft172 Pommel St, Florence, SC 29505Sold
- $215,9003 bd2 ba1.3k sqft161 Pommel St, Florence, SC 29505Sold
- $215,9003 bd2 ba1.3k sqft165 Pommel St, Florence, SC 29505Sold
- $209,0003 bd2 ba1.3k sqft178 Pommel St, Florence, SC 29505Sold
- $348,2493 bd3 ba2.2k sqft2000 Basketweave Ct LOT 78, Florence, SC 29505Sold
Nearby schools
GreatSchools rating
- 7/10Wallace Gregg Elementary SchoolGrades: K-5Distance: 4.2 mi
- 3/10Williams Middle SchoolGrades: 6-8Distance: 7.4 mi
- 6/10South Florence High SchoolGrades: 9-12Distance: 5 mi
Schools provided by the listing agent
- Elementary: Greenwood
- Middle: Southside
- High: South Florence
Source: Pee Dee Realtor Association. This data may not be complete. We recommend contacting the local school district to confirm school assignments for this home.


Get pre-qualified for a loan
At Zillow Home Loans, we can pre-qualify you in as little as 5 minutes with no impact to your credit score.An equal housing lender. NMLS #10287.
Sell for more on Zillow
Get a Zillow Showcase℠ listing at no additional cost and you could sell for .
$453,300
2% more
+$9,066
With Zillow Showcase(estimated)
$462,366
- South Carolina
- Florence County
- Florence
- 29505
- 2004 Basketweave Ct Lot 79
Nearby cities
Nearby zip codes
Other Florence Topics
