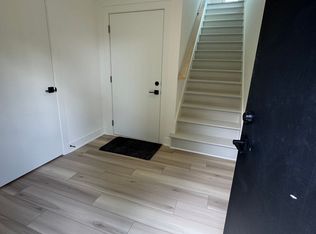
Sleek and sophisticated, this incomparable quality home is the epitome of urban living! Stunning main floor w/ 10' ceilings, French Oak hardwoods, chef's kitchen w/ custom walnut cabinets, Brizo plumbing, luxury Cafe matte black Wi-Fi appl, Carrera 11' waterfall island, huge 8' tall Marvin sliding doors to landscaped, cozy backyard w/ Trex deck! An amazing custom oak floating staircase leads upstairs to the show-stopping primary suite w/17' vaulted ceilings, spa-like zero entry wet room w/Brizo fixtures & Kohler ceiling tub filler, lighted niches & a California Closet that connects to 2nd floor laundry. Beautiful design AND modern technology - Control4 Home Automation, in-ceiling speakers, hardwired security w/ smart locks & cameras.
Sold
$720,000
2004 Bellefontaine St, Indianapolis, IN 46202
4beds
3,255sqft
Residential, Single Family Residence
Built in 2021
5,270 Square Feet Lot
$723,200 Zestimate®
$221/sqft
$3,515 Estimated rent
Home value
$723,200
$687,000 - $759,000
$3,515/mo
Zestimate® history
Owner options
List your home for rent
$3,515/mo
Rent Zestimate®
Find your next renter with Zillow Rental Manager. Plus, with online applications, you can quickly screen prospective tenants – for free.
$3,515/mo
Rent Zestimate®
Refinance and save
$4,491/mo
Est. payment
Refinancing to a lower rate could help reduce your monthly payments and save thousands over the life of the loan.
$4,491/mo
Est. payment
Explore your selling options
Work with a Zillow partner agent
Leverage their expertise and Zillow's premium Showcase listings to get your home seen by more buyers.
Get startedList with your own agent
Get your home in front of millions of buyers by listing it on Zillow.
Learn how to do itSell it yourself
Take full control of how buyers see your home on Zillow by listing For Sale by Owner (FSBO).
List your homeWhat's special
Brizo plumbingCozy backyardFrench oak hardwoodsCustom walnut cabinetsCustom oak floating staircaseModern technologyPrimary suite
Zillow last checked:
Listing updated:
Listed by:
William Beal 765-894-0564,
F.C. Tucker Company
Bought with:
Kristen Cambridge
@properties
Source: MIBOR as distributed by MLS GRID,MLS#: 21935727
Facts & features
Interior
Bedrooms & bathrooms
- Bedrooms: 4
- Bathrooms: 4
- Full bathrooms: 3
- 1/2 bathrooms: 1
- Main level bathrooms: 1
Primary bedroom
- Features: Engineered Hardwood
- Level: Upper
- Area: 247 Square Feet
- Dimensions: 19x13
Bedroom 2
- Level: Upper
- Area: 168 Square Feet
- Dimensions: 14x12
Bedroom 3
- Level: Upper
- Area: 168 Square Feet
- Dimensions: 14x12
Bedroom 4
- Level: Basement
- Area: 180 Square Feet
- Dimensions: 12x15
Dining room
- Features: Engineered Hardwood
- Level: Main
- Area: 156 Square Feet
- Dimensions: 13x12
Kitchen
- Features: Engineered Hardwood
- Level: Main
- Area: 306 Square Feet
- Dimensions: 18x17
Living room
- Features: Engineered Hardwood
- Level: Main
- Area: 192 Square Feet
- Dimensions: 12x16
Mud room
- Features: Engineered Hardwood
- Level: Main
- Area: 56 Square Feet
- Dimensions: 7x8
Play room
- Level: Basement
- Area: 336 Square Feet
- Dimensions: 16x21
Heating
- Forced Air
Cooling
- Has cooling: Yes
Appliances
- Included: Gas Cooktop, Dishwasher, Down Draft, ENERGY STAR Qualified Appliances, Disposal, Microwave, Range Hood, Refrigerator, Convection Oven, Electric Water Heater
- Laundry: Upper Level
Features
- Attic Access, Cathedral Ceiling(s), Hardwood Floors, High Speed Internet, Wired for Data, Smart Thermostat
- Flooring: Hardwood
- Windows: Screens
- Basement: Ceiling - 9+ feet,Finished,Full,Egress Window(s)
- Attic: Access Only
- Number of fireplaces: 1
- Fireplace features: Family Room, Insert
Interior area
- Total structure area: 3,255
- Total interior livable area: 3,255 sqft
- Finished area below ground: 887
Property
Parking
- Total spaces: 2
- Parking features: Concrete, Detached, Garage Door Opener, Rear/Side Entry
- Garage spaces: 2
- Details: Garage Parking Other(Guest Street Parking)
Features
- Levels: Three Or More
- Patio & porch: Deck, Covered
- Exterior features: Smart Light(s), Smart Lock(s)
- Fencing: Fence Full Rear
Lot
- Size: 5,270 Square Feet
- Features: Corner Lot, Curbs, Sidewalks, Street Lights
Details
- Parcel number: 490636196010001101
- Other equipment: Radon System
- Horse amenities: None
Construction
Type & style
- Home type: SingleFamily
- Architectural style: Contemporary
- Property subtype: Residential, Single Family Residence
Materials
- Cedar, Wood Siding
- Foundation: Concrete Perimeter, Full
Condition
- New construction: No
- Year built: 2021
Utilities & green energy
- Water: Municipal/City
Community & HOA
Community
- Security: Security Service, Security Alarm Paid
- Subdivision: Merrills Sub Johnson Heirs
HOA
- Has HOA: No
Location
- Region: Indianapolis
Financial & listing details
- Price per square foot: $221/sqft
- Tax assessed value: $713,600
- Annual tax amount: $674
- Date on market: 8/22/2023
- Cumulative days on market: 94 days
Price history
| Date | Event | Price |
|---|---|---|
| 12/8/2023 | Sold | $720,000-3.4%$221/sqft |
Source:  MIBOR as distributed by MLS GRID #21935727 Report a problem MIBOR as distributed by MLS GRID #21935727 Report a problem | ||
| 11/27/2023 | Pending sale | $745,000$229/sqft |
Source: MIBOR as distributed by MLS GRID #21935727 Report a problem | ||
| 11/3/2023 | Price change | $745,000-0.5%$229/sqft |
Source: MIBOR as distributed by MLS GRID #21935727 Report a problem | ||
| 10/12/2023 | Price change | $749,000-1.3%$230/sqft |
Source: MIBOR as distributed by MLS GRID #21935727 Report a problem | ||
| 8/22/2023 | Listed for sale | $759,000+8.4%$233/sqft |
Source: MIBOR as distributed by MLS GRID #21935727 Report a problem | ||
| 1/6/2022 | Sold | $700,000$215/sqft |
Source: Public Record Report a problem | ||
| 11/23/2021 | Pending sale | $700,000$215/sqft |
Source: MIBOR as distributed by MLS GRID #21822278 Report a problem | ||
| 11/1/2021 | Listed for sale | $700,000$215/sqft |
Source: MIBOR as distributed by MLS GRID #21822278 Report a problem | ||
Public tax history
| Year | Property taxes | Tax assessment |
|---|---|---|
| 2025 | $7,509 -41.2% | $713,600 +15.5% |
| 2024 | $12,764 +1922.3% | $618,000 +14.8% |
| 2023 | $631 -6.3% | $538,100 +2270.5% |
| 2022 | $673 | $22,700 |
| 2021 | -- | $22,700 |
Find assessor info on the county website
Neighborhood: Near Northside
Nearby homes
- $220,5004 bd2 ba2k sqft2008 Bellefontaine St, Indianapolis, IN 46202Off Market

- $402,8004 bd3 ba2.5k sqft2010 Bellefontaine St, Indianapolis, IN 46202Off Market
- $320,9001 bd1 ba1.1k sqft1960 Bellefontaine St, Indianapolis, IN 46202Off Market

- $--1 bd1 ba650 sqft1960 Bellefontaine St #B, Indianapolis, IN 46202Off Market
- $409,3004 bd4 ba1.7k sqft2016 Bellefontaine St, Indianapolis, IN 46202Off Market
- $---- bd-- ba-- sqft2017 Bellefontaine St, Indianapolis, IN 46202Off Market
- $2,8994 bd4 ba2.1k sqft1954 Bellefontaine St, Indianapolis, IN 46202For Rent
- $487,7004 bd4 ba2.1k sqft2001 Carrollton Ave, Indianapolis, IN 46202Off Market
Nearby schools
GreatSchools rating
- 4/10Center for Inquiry School 27Grades: PK-5Distance: 0.3 mi
- 4/10Francis W. Parker School 56Grades: PK-8Distance: 0.6 mi
- 1/10Arsenal Technical High SchoolGrades: 9-12Distance: 1.3 mi
Get a cash offer in 3 minutes
Find out how much your home could sell for in as little as 3 minutes with a no-obligation cash offer.
Estimated market value
$723,200
Get a cash offer in 3 minutes
Find out how much your home could sell for in as little as 3 minutes with a no-obligation cash offer.
Estimated market value
$723,200
- Indiana
- Marion County
- Indianapolis
- 46202
- Near Northside
- 2004 Bellefontaine St
Nearby cities
Nearby neighborhoods
Nearby zip codes
Other Indianapolis Topics
