OPEN HOUSE CANCELED, PROPERTY UNDER CONTRACT Open House - Saturday, June 25th 1-3pm. This custom-built home is located in the sought-after Bailey Station Community. As you walk in this beautiful home the entry foyer leads you to a formal dining room and a den/office with amazing glass French doors. A natural gas fireplace in the large living room provides warmth and ambiance. The kitchen, built for function and flexibility, boasts custom cabinetry, center island, pantry and eat-in breakfast area. The second floor has a large family room, which is perfect for movie and game nights. Here is where you will also find the primary bedroom along with three more generously sized bedrooms, which all have walk-in closets. The huge primary bedroom allows for oversized furniture, sitting area for the book lovers and even enough room for exercise equipment. The en-suite consist of a double sink, separate garden tub and shower, large walk-in closet and a separate linen closet. The three-car garage has an entry to the home into a mud room and main floor laundry, connecting to the kitchen. The basement is unfinished with a rough-in bath and plenty of room for storage and additional living space. Out back is a patio with a space for a hot tub that already has the power run for it. Schedule a look at this one before it's gone.
Active under contract
Listed by: Freedom Realty MO, LLC • Paul W Mayer • Contact: 636-535-7787
$425,000
2004 Belmont Dr, Festus, MO 63028
4beds
3,280sqft
Single Family Residence
Built in 2005
10,454 Square Feet Lot
$-- Zestimate®
$130/sqft
$13/mo HOA
What's special
Large family roomEat-in breakfast areaFormal dining roomCenter islandEntry foyerCustom cabinetry
- 2 days |
- 503 |
- 21 |
Zillow last checked:
Listing updated:
Listed by:
Paul W Mayer 636-535-7787,
Freedom Realty MO, LLC
Source: MARIS,MLS#: 26045812 Originating MLS: Southern Gateway Association of REALTORS
Originating MLS: Southern Gateway Association of REALTORSFacts & features
Interior
Bedrooms & bathrooms
- Bedrooms: 4
- Bathrooms: 3
- Full bathrooms: 2
- 1/2 bathrooms: 1
- Main level bathrooms: 1
Primary bedroom
- Features: Floor Covering: Carpeting
- Level: Second
Bedroom 2
- Features: Floor Covering: Carpeting
- Level: Second
Bedroom 3
- Features: Floor Covering: Carpeting
- Level: Second
Bedroom 4
- Features: Floor Covering: Carpeting
- Level: Second
Primary bathroom
- Features: Floor Covering: Vinyl
- Level: Second
Bathroom
- Features: Floor Covering: Luxury Vinyl Plank
- Level: Main
Bathroom 2
- Features: Floor Covering: Vinyl
- Level: Second
Breakfast room
- Features: Floor Covering: Luxury Vinyl Plank
- Level: Main
Dining room
- Features: Floor Covering: Luxury Vinyl Plank
- Level: Main
Family room
- Features: Floor Covering: Carpeting
- Level: Second
Kitchen
- Features: Floor Covering: Luxury Vinyl Plank
- Level: Main
Laundry
- Features: Floor Covering: Luxury Vinyl Plank
- Level: Main
Living room
- Features: Floor Covering: Luxury Vinyl Plank
- Level: Main
Mud room
- Features: Floor Covering: Luxury Vinyl Plank
- Level: Main
Office
- Features: Floor Covering: Luxury Vinyl Plank
- Level: Main
Heating
- Forced Air, Natural Gas
Cooling
- Ceiling Fan(s), Central Air, Electric
Appliances
- Included: Stainless Steel Appliance(s), Dishwasher, Plumbed For Ice Maker, Microwave, Free-Standing Electric Range, Gas Water Heater
- Laundry: Electric Dryer Hookup, Laundry Room, Main Level, Washer Hookup
Features
- Ceiling Fan(s), Double Vanity, High Speed Internet, Kitchen Island, Pantry, Walk-In Closet(s)
- Windows: Double Pane Windows, Insulated Windows, Tilt-In Windows, Window Treatments
- Basement: Concrete,Full,Storage Space,Sump Pump,Unfinished
- Number of fireplaces: 1
- Fireplace features: Gas, Living Room
Interior area
- Total structure area: 3,280
- Total interior livable area: 3,280 sqft
- Finished area above ground: 1,640
Video & virtual tour
Property
Parking
- Total spaces: 3
- Parking features: Attached, Concrete, Direct Access, Driveway, Garage Door Opener, Inside Entrance, Off Street
- Garage spaces: 3
- Has uncovered spaces: Yes
Features
- Levels: Two
- Exterior features: Private Yard
- Fencing: Privacy,Vinyl
Lot
- Size: 10,454 Square Feet
- Features: Back Yard, Front Yard, Landscaped, Some Trees, Sprinklers In Front, Sprinklers In Rear
Details
- Parcel number: 181.002.00000050.32
- Special conditions: Standard
Construction
Type & style
- Home type: SingleFamily
- Architectural style: Traditional
- Property subtype: Single Family Residence
Materials
- Blown-In Insulation, Brick Veneer, Frame, Stone Veneer, Vinyl Siding
- Foundation: Concrete Perimeter
- Roof: Architectural Shingle
Condition
- Year built: 2005
Utilities & green energy
- Electric: Ameren
- Sewer: Public Sewer
- Water: Public
- Utilities for property: Cable Available, Electricity Connected, Natural Gas Connected, Sewer Connected, Water Connected
Community & HOA
Community
- Security: Smoke Detector(s)
- Subdivision: Bailey Station Un 04
HOA
- Has HOA: Yes
- Amenities included: Association Management
- Services included: Maintenance Parking/Roads, Common Area Maintenance, Snow Removal
- HOA fee: $150 annually
- HOA name: Bailey Station UN4
Location
- Region: Festus
Financial & listing details
- Price per square foot: $130/sqft
- Tax assessed value: $306,400
- Annual tax amount: $3,195
- Date on market: 7/20/2026
- Cumulative days on market: 2 days
- Listing terms: Cash,Conventional,FHA,USDA Loan,VA Loan
- Ownership: Private
- Electric utility on property: Yes
- Road surface type: Concrete
Estimated market value
Not available
Estimated sales range
Not available
Not available
Price history
| Date | Event | Price |
|---|---|---|
| 7/22/2026 | Contingent | $425,000$130/sqft |
Source:  MARIS #26045812 Report a problem MARIS #26045812 Report a problem | ||
| 7/20/2026 | Listed for sale | $425,000+21.5%$130/sqft |
Source: MARIS #26045812 Report a problem | ||
| 8/12/2021 | Sold | -- |
Source: MARIS #21039125 Report a problem | ||
| 6/13/2021 | Pending sale | $349,900$107/sqft |
Source: MARIS #21039125 Report a problem | ||
| 6/10/2021 | Price change | $349,900-2.8%$107/sqft |
Source: MARIS #21039125 Report a problem | ||
| 6/5/2021 | Listed for sale | $359,900+22.2%$110/sqft |
Source: MARIS #21039125 Report a problem | ||
| 1/8/2018 | Listing removed | $294,500$90/sqft |
Source: RE/MAX Best Choice #17080455 Report a problem | ||
| 11/13/2017 | Price change | $294,500-1.8%$90/sqft |
Source: RE/MAX Best Choice #17080455 Report a problem | ||
| 10/30/2017 | Price change | $299,900-1.6%$91/sqft |
Source: RE/MAX Best Choice #17080455 Report a problem | ||
| 10/8/2017 | Listed for sale | $304,900$93/sqft |
Source: RE/MAX Best Choice #17080455 Report a problem | ||
Public tax history
| Year | Property taxes | Tax assessment |
|---|---|---|
| 2025 | $3,195 +3.9% | $58,200 +7.2% |
| 2024 | $3,074 +0.5% | $54,300 |
| 2023 | $3,059 +5.1% | $54,300 +5% |
| 2022 | $2,912 -1.1% | $51,700 |
| 2021 | $2,945 +6% | $51,700 +13.1% |
| 2020 | $2,778 +0% | $45,700 |
| 2019 | $2,777 | $45,700 |
| 2018 | $2,777 +10.8% | $45,700 |
| 2017 | $2,507 | $45,700 +7.8% |
| 2016 | $2,507 +12.5% | $42,400 |
| 2015 | $2,229 | $42,400 +1% |
| 2013 | $2,229 | $42,000 +600% |
| 2004 | -- | $6,000 |
Find assessor info on the county website
Monthly payment
Est. payment
Payment breakdown
Explore the cost of this home by adjusting the details. Changes won't be saved.Climate risks
Neighborhood: 63028
Nearby schools
GreatSchools rating
- 6/10Festus Intermediate SchoolGrades: 4-6Distance: 0.8 mi
- 8/10Festus Middle SchoolGrades: 7-8Distance: 0.9 mi
- 8/10Festus Sr. High SchoolGrades: 9-12Distance: 0.7 mi
Schools provided by the listing agent
- Elementary: Festus Elem.
- Middle: Festus Middle
- High: Festus Sr. High
Source: MARIS. This data may not be complete. We recommend contacting the local school district to confirm school assignments for this home.
- $360,5003 bd2 ba1.8k sqft2008 Belmont Dr, Festus, MO 63028Off Market

- $427,700-- bd2 ba1.4k sqft2000 Belmont Dr, Festus, MO 63028Off Market
- $346,300-- bd-- ba1.5k sqft1905 Pullman Dr, Festus, MO 63028Off Market
- $378,0004 bd3 ba2.1k sqft2012 Belmont Dr, Festus, MO 63028Off Market
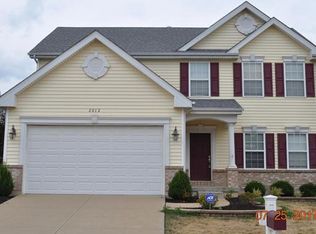
- $365,4003 bd3 ba1.6k sqft1932 Iron Mountain Dr, Festus, MO 63028Off Market
- $365,9004 bd3 ba2k sqft1928 Iron Mountain Dr, Festus, MO 63028Off Market
- $320,4003 bd2 ba1.3k sqft2005 Belmont Dr, Festus, MO 63028Off Market
- $385,100-- bd2 ba1.8k sqft1843 Pullman Dr, Festus, MO 63028Off Market
A local agent can set up tours, give advice and negotiate with sellers.
A local lender can help you make sure your offer is ready when you are.
Similar homes
- $389,9004 bd3 ba2.6k sqft1823 Iron Mountain Dr, Festus, MO 63028For Sale

 MLS ID #26041097, Stacey N Meshell, Realty Executives of St. Louis. MARIS
 - $389,9004 bd3 ba2k sqft215 Gran Vista Dr, Festus, MO 63028For Sale
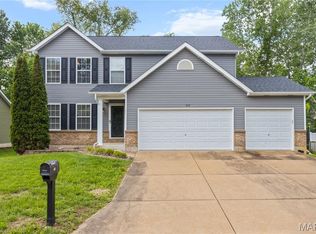 MLS ID #26029740, Amy E Carter, RE/MAX Results. MARIS
 - $440,0004 bd4 ba2.5k sqft3401 Wiltshire Ln, Festus, MO 63028For Sale
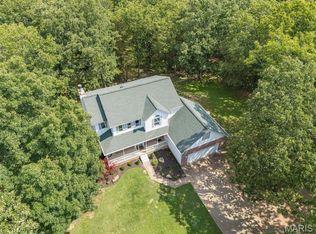 MLS ID #26040116, Traci N Palmero, RE/MAX Best Choice. MARIS
 - $590,0004 bd3 ba4.5k sqft410 Deer Crossing Dr, Festus, MO 63028For Sale
 MLS ID #26031975, Janine L Wilson, RE/MAX Best Choice. MARIS
 - $399,9003 bd3 ba2.5k sqft709 N Mill St, Festus, MO 63028For SaleMLS ID #26041916, Matthew Turner, Homebound Realty LLC. MARIS
- $295,0003 bd3 ba2k sqft2330 Garden Ln, Festus, MO 63028For SaleMLS ID #26031339, Lexi M Engelbach, Keller Williams Chesterfield. MARIS
- $350,0003 bd3 ba2.6k sqft331 Central Ave, Festus, MO 63028For SaleMLS ID #26022736, Ramona L Ferguson, Berkshire Hathaway HomeServices Select Properties. MARIS
- $540,0004 bd3 ba1.9k sqft1946 Masters Dr, Festus, MO 63028For SaleMLS ID #26041575, Ryan Ochoa, Exit Elite Realty. MARIS
- $450,0004 bd3 ba3k sqft3603 Antonia Woods Dr, Imperial, MO 63052For SaleMLS ID #26043702, Jay Cammon, Three Doors LLC. MARIS
- $285,0004 bd3 ba2.3k sqft629 Locust St, Festus, MO 63028For SaleMLS ID #26038748, Cheryl R McClain, Realty Executives Premiere. MARIS
- $360,0003 bd3 ba2.3k sqft12720 Oakbriar Meadows Ln, Festus, MO 63028For SaleMLS ID #26045698, Jennifer R Jones, Rooted Real Estate & Auction Co.. MARIS
- $549,9005 bd4 ba4.4k sqft65 Ashford Pl, Festus, MO 63028For SaleMLS ID #26026776, Tyler C Scott, RE/MAX Best Choice. MARIS
- $459,0003 bd3 ba2.3k sqft21 Christina Dr, Pevely, MO 63070For SaleMLS ID #26031202, Peter Lu, EXP Realty, LLC. MARIS
- $475,0005 bd4 ba3.7k sqft672 Berrywine Ln, Arnold, MO 63010For SaleMLS ID #26043308, Kristie Weber, EXP Realty, LLC. MARIS
- $316,5004 bd3 ba1.9k sqft601 Boyne St, De Soto, MO 63020For SaleMLS ID #26046152, Jeannie Baumgartner, Epique Realty. MARIS
- $449,5004 bd3 ba2.9k sqft1 Hotel Ct, Imperial, MO 63052For SaleMLS ID #26041022, Connie Eads, Keller Williams Realty St. Louis. MARIS
- $465,0003 bd2 ba2.5k sqft2518 Meredith Dr, De Soto, MO 63020For SaleMLS ID #26040939, Jenny J Holbrook, Berkshire Hathaway HomeServices Select Properties. MARIS
- $469,0003 bd2 ba1.8k sqft1509 Buck Vw, Festus, MO 63028For SaleMLS ID #26027068, Caleb C Travers, Keller Williams Chesterfield. MARIS
- $409,9004 bd4 ba3.2k sqft3851 Autumn Set Dr, Arnold, MO 63010For SaleMLS ID #26043244, Sergio R Ramos, Paul Kitchen & Associates. MARIS
- $314,9004 bd4 ba3k sqft219 Richmond Dr, Crystal City, MO 63019For SaleMLS ID #26039390, Brittany N Henricks, Main Key Realty LLC. MARIS
