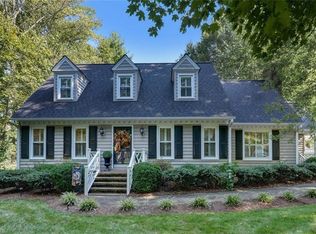
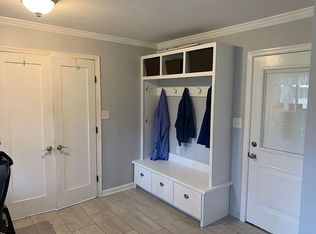
This beautiful custom Cape Cod home features a rocking chair front porch, covered and uncovered patios for outdoor family time and entertaining. There is a large 28 ft.X 32 ft. detached garage with a room above featuring unique barn wood flooring, full bath and heat and air. Beautiful hardwoods on the main level. Abundant moldings throughout the home. Primary bedroom suite on the main level. This home is a must see!
Sold for $550,000
$550,000
2004 Belmont Dr, Reidsville, NC 27320
4beds
3,408sqft
Stick/Site Built, Residential, Single Family Residence
Built in 1997
0.65 Acres Lot
$572,400 Zestimate®
$--/sqft
$2,736 Estimated rent
Home value
$572,400
$544,000 - $601,000
$2,736/mo
Zestimate® history
Owner options
List your home for rent
$2,736/mo
Rent Zestimate®
Find your next renter with Zillow Rental Manager. Plus, with online applications, you can quickly screen prospective tenants – for free.
$2,736/mo
Rent Zestimate®
Refinance and save
$3,317/mo
Est. payment
Refinancing to a lower rate could help reduce your monthly payments and save thousands over the life of the loan.
$3,317/mo
Est. payment
Explore your selling options
Work with a Zillow partner agent
Leverage their expertise and Zillow's premium Showcase listings to get your home seen by more buyers.
Get startedList with your own agent
Get your home in front of millions of buyers by listing it on Zillow.
Learn how to do itSell it yourself
Take full control of how buyers see your home on Zillow by listing For Sale by Owner (FSBO).
List your homeWhat's special
Zillow last checked:
Listing updated:
Listed by:
Nicholas Huscroft 330-249-3499,
Chosen Realty of NC
Bought with:
Mary Beth Powell, 233426
RE/MAX Realty Consultants
Source: Triad MLS,MLS#: 1145113
Facts & features
Interior
Bedrooms & bathrooms
- Bedrooms: 4
- Bathrooms: 4
- Full bathrooms: 3
- 1/2 bathrooms: 1
- Main level bathrooms: 2
Primary bedroom
- Level: Main
Bedroom 2
- Level: Second
Bedroom 3
- Level: Second
Bedroom 4
- Level: Second
Dining room
- Level: Main
Great room
- Level: Main
Kitchen
- Level: Main
Laundry
- Level: Main
Living room
- Level: Main
Heating
- Fireplace(s), Forced Air, Electric, Natural Gas
Cooling
- Central Air
Appliances
- Included: Microwave, Dishwasher, Free-Standing Range, Electric Water Heater
- Laundry: Dryer Connection, Main Level, Washer Hookup
Features
- Ceiling Fan(s), Dead Bolt(s), Kitchen Island, Separate Shower, Wet Bar
- Flooring: Carpet, Tile, Wood
- Basement: Crawl Space
- Attic: Access Only
- Number of fireplaces: 1
- Fireplace features: Blower Fan, Gas Log, Living Room
Interior area
- Total structure area: 3,408
- Total interior livable area: 3,408 sqft
- Finished area above ground: 3,408
Property
Parking
- Parking features: Driveway, Circular Driveway
- Has uncovered spaces: Yes
Features
- Levels: One and One Half
- Stories: 1
- Patio & porch: Porch
- Exterior features: Garden
- Pool features: None
- Fencing: None
Lot
- Size: 0.65 Acres
- Dimensions: 0.65
- Features: City Lot
Details
- Parcel number: 144320
- Zoning: R20RD
- Special conditions: Owner Sale
Construction
Type & style
- Home type: SingleFamily
- Architectural style: Cape Cod
- Property subtype: Stick/Site Built, Residential, Single Family Residence
Materials
- Brick
Condition
- Year built: 1997
Utilities & green energy
- Sewer: Public Sewer
- Water: Public
Community & HOA
Community
- Security: Carbon Monoxide Detector(s)
- Subdivision: Belmont
HOA
- Has HOA: No
Location
- Region: Reidsville
Financial & listing details
- Tax assessed value: $573,547
- Annual tax amount: $8,138
- Date on market: 6/6/2024
- Cumulative days on market: 110 days
- Listing agreement: Exclusive Agency
- Listing terms: Conventional
Price history
| Date | Event | Price |
|---|---|---|
| 11/15/2024 | Sold | $550,000-2.7% |
Source:  Triad MLS #1145113 Report a problem Triad MLS #1145113 Report a problem | ||
| 9/25/2024 | Pending sale | $565,000 |
Source: Triad MLS #1145113 Report a problem | ||
| 7/28/2024 | Price change | $565,000-1.7% |
Source: Triad MLS #1145113 Report a problem | ||
| 6/6/2024 | Listed for sale | $575,000+15% |
Source: Triad MLS #1145113 Report a problem | ||
| 7/27/2022 | Sold | $500,000-4.8% |
Source: Triad MLS #1055069 Report a problem | ||
| 3/10/2022 | Pending sale | $524,999 |
Source: Triad MLS #1055069 Report a problem | ||
| 2/2/2022 | Price change | $524,999-4.5% |
Source: Triad MLS #1055069 Report a problem | ||
| 1/12/2022 | Listed for sale | $550,000 |
Source: Triad MLS #1055069 Report a problem | ||
Public tax history
| Year | Property taxes | Tax assessment |
|---|---|---|
| 2025 | $7,100 -0.2% | $572,572 -0.2% |
| 2024 | $7,113 +43.2% | $573,547 +65.6% |
| 2023 | $4,966 | $346,322 |
| 2022 | $4,966 | $346,322 |
| 2021 | $4,966 | $346,322 |
| 2020 | $4,966 | $346,322 |
| 2019 | $4,966 -1% | $346,322 +10% |
| 2018 | $5,016 +9.9% | $314,705 |
| 2017 | $4,565 | $314,705 |
| 2015 | $4,565 +1% | $314,705 |
| 2014 | $4,519 +19.6% | $314,705 +9.9% |
| 2001 | $3,779 | $286,260 |
Find assessor info on the county website
Neighborhood: 27320
Nearby homes
- $289,900-- bd1 ba2.9k sqft1104 Larkwood Dr, Reidsville, NC 27320Off Market
- $420,0004 bd3 ba2.2k sqft2003 Belmont Dr, Reidsville, NC 27320Sold
- $140,200-- bd-- ba956 sqft1108 Larkwood Dr, Reidsville, NC 27320Off Market
- $329,2003 bd3 ba2.3k sqft2002 Belmont Dr, Reidsville, NC 27320Off Market
- $398,300-- bd2 ba2.4k sqft2005 Belmont Dr, Reidsville, NC 27320Off Market
- $315,0004 bd2 ba2k sqft1023 Sherwood Dr, Reidsville, NC 27320Sold
- $226,0003 bd2 ba1.7k sqft1110 Larkwood Dr, Reidsville, NC 27320Sold
- $496,8004 bd4 ba2.9k sqft1022 Larkwood Ct, Reidsville, NC 27320Off Market
Nearby schools
GreatSchools rating
- 5/10South End ElementaryGrades: PK-5Distance: 1 mi
- 3/10Reidsville MiddleGrades: 6-8Distance: 0.5 mi
- 2/10Reidsville HighGrades: PK,9-12Distance: 0.6 mi
Get a cash offer in 3 minutes
Find out how much your home could sell for in as little as 3 minutes with a no-obligation cash offer.
Estimated market value
$572,400
Get a cash offer in 3 minutes
Find out how much your home could sell for in as little as 3 minutes with a no-obligation cash offer.
Estimated market value
$572,400
- North Carolina
- Rockingham County
- Reidsville
- 27320
- 2004 Belmont Dr
Nearby cities
Nearby zip codes
Other Reidsville Topics
