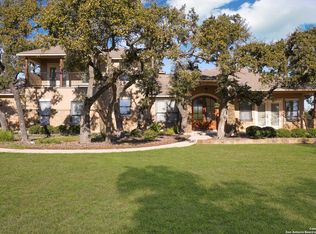
Perched on 3 stunning acres at a corner cul-de-sac, this exceptional one-story retreat offers unobstructed panoramic views- secured forever by a strategically acquired third acre that ensures no future construction can ever compromise the scenery. Inside, soaring ceilings with rich dark wood beam accents inside coffered tray detail, a stunning limestone entry accent wall and a floor-to-ceiling stone fireplace create dramatic character throughout the open-concept living and dining areas. Walls of oversized windows frame breathtaking views while seamlessly connecting to resort-style outdoor living - a spacious covered patio and infinity plunge pool with heating and cooling pump, all set against sweeping Hill Country scenery. The kitchen impresses with expansive counters, abundant custom cabinetry, and a generous walk-in pantry. The private owner's suite retreat features a show-stopping spa bath with a shiplap tray ceiling, crystal chandelier, walk-in shower, whirlpool tub, dual granite vanity, and XL walk-in closet. Secondary bedrooms each offer walk-in closets, and a versatile bedroom and/or office captures beautiful views - perfect for remote work or guests. Extras include an EV charger, shelved garage storage, and kitchen appliances including the refrigerator - all conveying. The fenced yard protects landscaping and pets, and the park-like grounds are beautifully maintained throughout with stone pillars identifying boundaries. Elegant design. Unmatched views. Resort-style living. This is the one.
Sold
Zillow last checked:
Listing updated:
Source: LERA MLS,MLS#: 1964006
Price history
| Date | Event | Price |
|---|---|---|
| 8/6/2026 | Sold | -- |
Source:  LERA MLS #1964006 Report a problem LERA MLS #1964006 Report a problem | ||
| 7/21/2026 | Pending sale | $795,000$294/sqft |
Source: LERA MLS #1964006 Report a problem | ||
| 7/14/2026 | Contingent | $795,000$294/sqft |
Source: LERA MLS #1964006 Report a problem | ||
| 7/1/2026 | Listed for sale | $795,000-0.6%$294/sqft |
Source: LERA MLS #1964006 Report a problem | ||
| 6/23/2026 | Contingent | $799,900$296/sqft |
Source: LERA MLS #1964006 Report a problem | ||
| 6/4/2026 | Price change | $799,900-3%$296/sqft |
Source: LERA MLS #1964006 Report a problem | ||
| 5/5/2026 | Listed for sale | $825,000-6.7%$306/sqft |
Source: LERA MLS #1964006 Report a problem | ||
| 4/17/2026 | Listing removed | $884,000$327/sqft |
Source: LERA MLS #1938785 Report a problem | ||
| 2/20/2026 | Price change | $884,000-1.7%$327/sqft |
Source: LERA MLS #1938785 Report a problem | ||
| 2/4/2026 | Listed for sale | $899,000+1400.8%$333/sqft |
Source: LERA MLS #1938785 Report a problem | ||
| 7/27/2015 | Sold | -- |
Source: Agent Provided Report a problem | ||
| 1/8/2015 | Listed for sale | $59,900$22/sqft |
Source: RE/MAX PREFERRED, REALTORS #1093641 Report a problem | ||

Get a cash offer in 3 minutes
Find out how much your home could sell for in as little as 3 minutes with a no-obligation cash offer.
Estimated market value
$773,400
