Located on a quiet cul-de-sac in a mature neighborhood, this remodeled 2,143 sq ft home is move-in ready. The 3-bedroom, 2-bath layout offers plenty of space and flexibility for today’s lifestyle. Enjoy a nice, fenced backyard shaded by large oak and pecan trees—perfect for kids and fur babies to run and play. The spacious primary bedroom features an ensuite bath with dual sinks, a large walk-in shower, and a generous walk-in closet. Two additional bedrooms are conveniently located near a full bath. The formal living room could easily be converted into a fourth bedroom if desired. The cozy den includes a fireplace and a glass sliding door that opens to the backyard patio. The kitchen boasts granite countertops and opens to the breakfast area, complete with a large double-door pantry and another glass slider leading to the patio—ideal for indoor-outdoor living. A formal dining room provides flexibility and would also make a great home office. With abundant storage and room for everyone to have their own space, this home offers comfort, functionality, and versatility in a peaceful setting. BONUS: new roof put on March 31, 2026!
Sold
Price Unknown
2004 Blue Bird Cir, Bonham, TX 75418
3beds
2,143sqft
Single Family Residence
Built in 1974
0.3 Acres Lot
$241,400 Zestimate®
$--/sqft
$2,132 Estimated rent
Home value
$241,400
$229,000 - $253,000
$2,132/mo
Zestimate® history
Owner options
List your home for rent
$2,132/mo
Rent Zestimate®
Find your next renter with Zillow Rental Manager. Plus, with online applications, you can quickly screen prospective tenants – for free.
$2,132/mo
Rent Zestimate®
Refinance and save
Refinancing to a lower rate could help reduce your monthly payments and save thousands over the life of the loan.
Explore your selling options
Work with a Zillow partner agent
Leverage their expertise and Zillow's premium Showcase listings to get your home seen by more buyers.
Get startedList with your own agent
Get your home in front of millions of buyers by listing it on Zillow.
Learn how to do itSell it yourself
Take full control of how buyers see your home on Zillow by listing For Sale by Owner (FSBO).
List your homeWhat's special
Zillow last checked:
Listing updated:
Listed by:
Dale Horton 0663677 903-583-8538,
FanninLand Realty 903-583-8538
Bought with:
Stacy Rauchwerger, 0547574
Bonham Land & Ranches, LLC
Source: NTREIS,MLS#: 21165341
Facts & features
Interior
Bedrooms & bathrooms
- Bedrooms: 3
- Bathrooms: 2
- Full bathrooms: 2
Primary bedroom
- Features: Ceiling Fan(s), En Suite Bathroom, Walk-In Closet(s)
- Level: First
- Dimensions: 16 x 14
Bedroom
- Features: Ceiling Fan(s)
- Level: First
- Dimensions: 16 x 10
Bedroom
- Features: Ceiling Fan(s)
- Level: First
- Dimensions: 12 x 10
Primary bathroom
- Features: Built-in Features, Dual Sinks, En Suite Bathroom, Granite Counters, Linen Closet, Stone Counters, Sink, Separate Shower
- Level: First
- Dimensions: 13 x 12
Breakfast room nook
- Features: Ceiling Fan(s), Granite Counters, Pantry
- Level: First
- Dimensions: 11 x 10
Den
- Features: Built-in Features, Ceiling Fan(s), Fireplace
- Level: First
- Dimensions: 15 x 18
Dining room
- Features: Ceiling Fan(s)
- Level: First
- Dimensions: 12 x 12
Other
- Features: Built-in Features, Dual Sinks, Granite Counters, Stone Counters, Separate Shower
- Level: First
- Dimensions: 12 x 5
Kitchen
- Features: Breakfast Bar, Built-in Features, Granite Counters
- Level: First
- Dimensions: 12 x 10
Living room
- Features: Ceiling Fan(s)
- Level: First
- Dimensions: 16 x 12
Heating
- Central, Fireplace(s), Natural Gas
Cooling
- Central Air, Ceiling Fan(s), Electric
Appliances
- Included: Some Gas Appliances, Built-In Refrigerator, Dishwasher, Disposal, Gas Range, Microwave, Plumbed For Gas, Refrigerator
- Laundry: Washer Hookup, Dryer Hookup, ElectricDryer Hookup, In Garage
Features
- Decorative/Designer Lighting Fixtures, Double Vanity, Granite Counters, High Speed Internet, Pantry, Cable TV, Walk-In Closet(s)
- Flooring: Luxury Vinyl Plank
- Windows: Window Coverings
- Has basement: No
- Number of fireplaces: 1
- Fireplace features: Den, Gas Log, Masonry
Interior area
- Total interior livable area: 2,143 sqft
Property
Parking
- Total spaces: 2
- Parking features: Additional Parking, Driveway, Garage Faces Front, Garage, Garage Door Opener
- Attached garage spaces: 2
Features
- Levels: One
- Stories: 1
- Exterior features: Rain Gutters
- Pool features: None
- Fencing: Chain Link
- Body of water: Bois d'Arc
Lot
- Size: 0.3 Acres
- Features: Back Yard, Cul-De-Sac, Lawn, Level, Few Trees
Details
- Parcel number: 000000091263
Construction
Type & style
- Home type: SingleFamily
- Architectural style: Traditional,Detached
- Property subtype: Single Family Residence
Materials
- Brick
- Foundation: Slab
- Roof: Composition
Condition
- Year built: 1974
Utilities & green energy
- Sewer: Public Sewer
- Water: Public
- Utilities for property: Electricity Connected, Natural Gas Available, Phone Available, Sewer Available, Separate Meters, Water Available, Cable Available
Community & HOA
Community
- Features: Curbs
- Security: Smoke Detector(s)
- Subdivision: Cedar Creek Add
HOA
- Has HOA: No
Location
- Region: Bonham
Financial & listing details
- Annual tax amount: $4,898
- Date on market: 1/29/2026
- Cumulative days on market: 63 days
- Listing terms: Cash,Conventional,FHA,USDA Loan,VA Loan
- Exclusions: Refrigerator, washer and dryer.
- Road surface type: Asphalt
Price history
| Date | Event | Price |
|---|---|---|
| 6/30/2026 | Sold | -- |
Source: NTREIS #21165341 Report a problem | ||
| 6/8/2026 | Pending sale | $255,000$119/sqft |
Source: NTREIS #21165341 Report a problem | ||
| 4/29/2026 | Listed for sale | $255,000$119/sqft |
Source: NTREIS #21165341 Report a problem | ||
| 4/3/2026 | Pending sale | $255,000$119/sqft |
Source: NTREIS #21165341 Report a problem | ||
| 1/29/2026 | Listed for sale | $255,000-8.9%$119/sqft |
Source: NTREIS #21165341 Report a problem | ||
| 9/29/2025 | Listing removed | $279,900$131/sqft |
Source: NTREIS #20966306 Report a problem | ||
| 7/31/2025 | Price change | $279,900-6.7%$131/sqft |
Source: NTREIS #20966306 Report a problem | ||
| 7/10/2025 | Price change | $299,900-6.3%$140/sqft |
Source: NTREIS #20966306 Report a problem | ||
| 6/11/2025 | Listed for sale | $320,000$149/sqft |
Source: NTREIS #20966306 Report a problem | ||
Public tax history
Tax history is unavailable.
Neighborhood: 75418
Nearby homes
- $247,300-- bd2 ba2.1k sqft2004 Bluebird St, Bonham, TX 75418Off Market
- $298,400-- bd2 ba2.1k sqft402 Mockingbird Dr, Bonham, TX 75418Off Market
- $240,200-- bd2 ba1.6k sqft2003 Redbird St, Bonham, TX 75418Off Market
- $226,8003 bd2 ba1.7k sqft2006 Bluebird St, Bonham, TX 75418Off Market
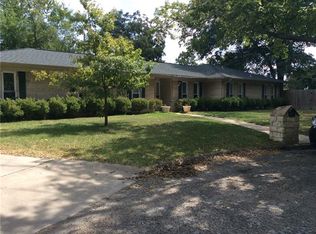
- $264,800-- bd2 ba1.8k sqft406 Mockingbird Dr, Bonham, TX 75418Off Market
- $229,0003 bd2 ba1.7k sqft2003 Blue Bird Cir, Bonham, TX 75418Off Market
- $258,900-- bd2 ba1.7k sqft2005 Redbird St, Bonham, TX 75418Off Market
- $246,2003 bd2 ba1.8k sqft400 Mockingbird Dr, Bonham, TX 75418Off Market
Nearby schools
GreatSchools rating
- 3/10Finley-Oates Elementary SchoolGrades: K-3Distance: 0.9 mi
- 5/10Rather L High SchoolGrades: 7-8Distance: 1 mi
- 3/10Bonham High SchoolGrades: 9-12Distance: 1.1 mi
Schools provided by the listing agent
- Elementary: Finleyoate
- Middle: Rather
- High: Bonham
- District: Bonham ISD
Source: NTREIS. This data may not be complete. We recommend contacting the local school district to confirm school assignments for this home.
Get a cash offer in 3 minutes
Find out how much your home could sell for in as little as 3 minutes with a no-obligation cash offer.
Estimated market value
$241,400
Get a cash offer in 3 minutes
Find out how much your home could sell for in as little as 3 minutes with a no-obligation cash offer.
Estimated market value
$241,400
- Texas
- Fannin County
- Bonham
- 75418
- 2004 Blue Bird Cir
