Skip main navigation
For sale
  • $475,000

    2004 Boston Post/AKA Rock Crest Road, Guilford, CT 06437

    3beds
    2,875sqft
    : 
    $3,181/mo
    Get pre-qualified
    Single Family Residence
    Built in 1985
    1.49 Acres Lot
    $-- Zestimate®
    $165/sqft
    $-- HOA

    What's special

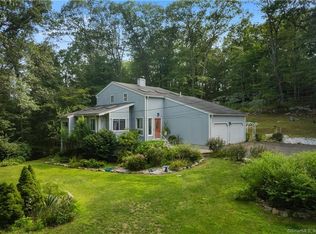
    Set back from the road on a private drive shared by just four homes, this inviting contemporary offers privacy and convenience in a desirable Guilford location. The open, light-filled interior features cathedral ceilings with skylights, hardwood flooring throughout, and an open floor plan designed for comfortable living and entertaining. The first-floor master bedroom offers direct access to an updated full bath. Two additional bedrooms and a full bath are located on the second floor, along with a versatile loft area ideal for a home office or reading nook.. The finished lower level with walkout provides flexible bonus spaces and includes laundry. Enjoy the outdoors from the composite deck, paver patio, and wooded yard with natural rock outcroppings. Two sheds provide additional storage, and the attached two-car garage adds everyday convenience. A wonderful combination of privacy, natural light, and easy living in idyllic Guilford, with its charming village green offering historic character, restaurants, shops, and nearby beach, marina, and vibrant community, all just minutes from home. Private road shared by four homes, with road maintenance expenses shared among the homeowners. Roof replaced in 2015.
    4 days
    |
    1,448
    |
    168
    |

    Zillow last checked:

    Listing updated:

    Listed by:

    Rose Ciardiello (203)314-6269,

    William Raveis Real Estate 203-453-0391

    Source: Smart MLS,MLS#: 24201033MLS Logo

      Facts & features

      Interior

      Bedrooms & bathrooms
      • Bedrooms: 3
      • Bathrooms: 3
      • Full bathrooms: 2
      • 1/2 bathrooms: 1
      Rooms
      • Room types: Bonus Room
      Primary bedroom
      • Features: Skylight, Vaulted Ceiling(s), Ceiling Fan(s), Full Bath, Hardwood Floor
      • Level: Main
      • Area: 214.6 Square Feet
      • Dimensions: 11.6 x 18.5
      Bedroom
      • Features: Vaulted Ceiling(s), Ceiling Fan(s), Full Bath, Hardwood Floor
      • Level: Upper
      • Area: 136.65 Square Feet
      • Dimensions: 11.11 x 12.3
      Bedroom
      • Features: Ceiling Fan(s), Hardwood Floor
      • Level: Upper
      • Area: 119.21 Square Feet
      • Dimensions: 9.1 x 13.1
      Dining room
      • Features: Sliders, Hardwood Floor
      • Level: Main
      • Area: 158.76 Square Feet
      • Dimensions: 9.8 x 16.2
      Kitchen
      • Features: Breakfast Bar, Built-in Features, Granite Counters, Kitchen Island, Pantry, Hardwood Floor
      • Level: Main
      • Area: 351.64 Square Feet
      • Dimensions: 14.9 x 23.6
      Living room
      • Features: Skylight, Ceiling Fan(s), Hardwood Floor
      • Level: Main
      • Area: 397.15 Square Feet
      • Dimensions: 16.9 x 23.5
      Loft
      • Features: Hardwood Floor
      • Level: Upper
      • Area: 60.97 Square Feet
      • Dimensions: 6.7 x 9.1
      Office
      • Features: Composite Floor
      • Level: Lower
      • Area: 108.99 Square Feet
      • Dimensions: 9 x 12.11
      Rec play room
      • Features: Bookcases, Wall/Wall Carpet
      • Level: Lower
      • Area: 279.04 Square Feet
      • Dimensions: 12.8 x 21.8
      Sun room
      • Features: Skylight, Sliders, Tile Floor
      • Level: Main
      • Area: 153.18 Square Feet
      • Dimensions: 11.1 x 13.8
      Heating
      • Baseboard, Oil
      Cooling
      • Ductless
      Appliances
      • Included: Cooktop, Oven, Microwave, Refrigerator, Dishwasher, Washer, Dryer, Water Heater
      • Laundry: Lower Level
      Features
      • Open Floorplan, Entrance Foyer
      • Basement: Full,Finished
      • Attic: Access Via Hatch
      • Has fireplace: No
      Interior area
      • Total structure area: 2,875
      • Total interior livable area: 2,875 sqft
      • Finished area above ground: 1,959
      • Finished area below ground: 916

      Property

      Parking
      • Total spaces: 2
      • Parking features: Attached, Garage Door Opener
      • Attached garage spaces: 2
      Features
      • Patio & porch: Porch, Enclosed, Deck, Patio
      Lot
      • Size: 1.49 Acres
      • Features: Subdivided, Few Trees, Sloped
      Details
      • Additional structures: Shed(s)
      • Parcel number: 1122667
      • Zoning: R-5

      Construction

      Type & style
      • Home type: SingleFamily
      • Architectural style: Contemporary
      • Property subtype: Single Family Residence
      Materials
      • Wood Siding
      • Foundation: Concrete Perimeter
      • Roof: Shingle
      Condition
      • New construction: No
      • Year built: 1985

      Utilities & green energy

      • Sewer: Septic Tank
      • Water: Well
      • Utilities for property: Cable Available

      Community & HOA

      Community
      • Features: Basketball Court, Health Club, Library, Medical Facilities, Playground
      • Subdivision: Rock Crest
      HOA
      • Has HOA: No
      Location
      • Region: Guilford

      Financial & listing details

      • Price per square foot: $165/sqft
      • Tax assessed value: $352,380
      • Annual tax amount: $10,008
      • Date on market: 8/23/2026

        Estimated market value

        Not available

        Estimated sales range

        Not available

        Not available

        Price history

        DateEventPrice
        8/27/2026Listed for sale$475,000$165/sqft
        Source: Smart MLS #24201033 Report a problem

        Public tax history

        Tax history is unavailable.

        Monthly payment

        Est. payment

        Payment breakdown

        Explore the cost of this home by adjusting the details. Changes won't be saved.
        All calculations are estimates and provided by Zillow, Inc. for informational purposes only. Actual amounts may vary.
        HOA fees may include property taxes on listings classified as Co-Ops. Contact the listing agent and/or owner for fee details.
        See how much you could borrow to make a competitive offer.

        Climate risks

        Neighborhood: 06437

        Getting around

        29 / 100
        Car-Dependent
        10 / 100
        Somewhat Bikeable

        Nearby schools

        GreatSchools rating
        Schools provided by the listing agent
        • Middle: Adams,Baldwin
        • High: Guilford

        Source: Smart MLS. This data may not be complete. We recommend contacting the local school district to confirm school assignments for this home.

        A local agent can set up tours, give advice and negotiate with sellers.

        Browse local experts

        Similar homes