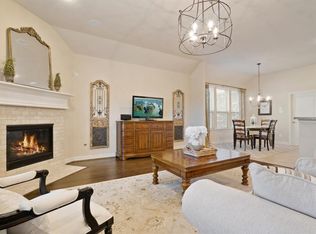
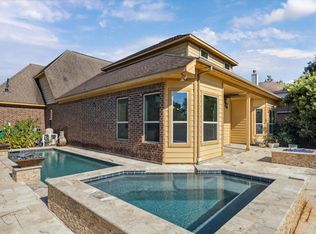
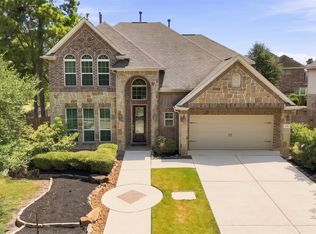
Welcome to this custom Grand View home, tucked away on a cul-de-sac in desirable Stewarts Forest. An oversized driveway and distinctive octagonal foyer make a memorable first impression. Inside, you’ll find formal dining, a private study with French doors, and a spacious family room centered around a stone gas fireplace. The kitchen offers granite countertops, stainless steel appliances, a generous island, and walk-in pantry. The private primary suite features dual closets, a soaking tub, and separate shower. A flexible bonus room may serve as a fifth bedroom, while the media room includes a 112-inch screen. Additional features include ceramic plank tile, tiered ceilings, crown molding, arched openings, Dupure water filtration, tankless water heater. Enjoy a low-maintenance backyard with greenbelt views and a covered patio with two ceiling fans and a gas connection for a grill or spa. Convenient to I-45, shopping, and dining.
For sale
Price cut: $16K (8/7)
$399,000
2004 Brabner Way, Conroe, TX 77301
4beds
2,984sqft
Single Family Residence
Built in 2013
8,015 Square Feet Lot
$394,500 Zestimate®
$134/sqft
$43/mo HOA
What's special
Stainless steel appliancesFlexible bonus roomGranite countertopsArched openingsFormal diningDupure water filtrationDistinctive octagonal foyer
- 57 days
- 146
- 12
Zillow last checked:
Listing updated:
Listed by:
Melissa Galloway TREC #0674003 936-445-0216,
Relationship Realty LLC
Source: HAR,MLS#: 70584650
Facts & features
Interior
Bedrooms & bathrooms
- Bedrooms: 4
- Bathrooms: 3
- Full bathrooms: 2
- 1/2 bathrooms: 1
Primary bedroom
- Level: First
- Area: 238
- Dimensions: 17X14
Bedroom
- Level: First
- Area: 121
- Dimensions: 11X11
Bedroom
- Level: First
- Area: 180
- Dimensions: 15X12
Bedroom
- Level: First
- Area: 165
- Dimensions: 15X11
Other
- Level: First
- Area: 130
- Dimensions: 13X10
Breakfast
- Level: First
- Area: 154
- Dimensions: 14X11
Dining room
- Level: First
- Area: 156
- Dimensions: 13X12
Other
- Level: First
- Area: 132
- Dimensions: 12X11
Kitchen
- Level: First
- Area: 204
- Dimensions: 17X12
Living room
- Level: First
- Area: 399
- Dimensions: 21X19
Media room
- Level: First
- Area: 209
- Dimensions: 19X11
Utility room
- Level: First
- Area: 66
- Dimensions: 11X6
Heating
- Natural Gas
Cooling
- Ceiling Fan(s), Electric
Appliances
- Included: Water Heater, Disposal, Electric Oven, Microwave, Gas Range, Dishwasher
- Laundry: Electric Dryer Hookup, Gas Dryer Hookup, Washer Hookup
Features
- Crown Molding, Formal Entry/Foyer, High Ceilings, Wired for Sound, All Bedrooms Down, En-Suite Bath, Primary Bed - 1st Floor, Split Plan, Walk-In Closet(s)
- Flooring: Tile
- Number of fireplaces: 1
- Fireplace features: Gas
Interior area
- Total structure area: 2,984
- Total interior livable area: 2,984 sqft
Video & virtual tour
Property
Parking
- Total spaces: 2
- Parking features: Attached, Garage Door Opener
- Attached garage spaces: 2
Features
- Stories: 1
- Patio & porch: Covered
- Exterior features: Back Green Space, Sprinkler System
- Fencing: Back Yard
Lot
- Size: 8,015 Square Feet
- Features: Cul-De-Sac, Greenbelt, Subdivided, 0 Up To 1/4 Acre
Details
- Parcel number: 365432
Construction
Type & style
- Home type: SingleFamily
- Architectural style: Traditional
- Property subtype: Single Family Residence
Materials
- Brick, Cement Siding
- Foundation: Slab
- Roof: Composition
Condition
- New construction: No
- Year built: 2013
Utilities & green energy
- Sewer: Public Sewer
- Water: Public
Green energy
- Green verification: ENERGY STAR Certified Homes
- Energy efficient items: Attic Vents, Thermostat
Community & HOA
Community
- Subdivision: Stewarts Forest 07
HOA
- Has HOA: Yes
- Amenities included: Picnic Area, Playground, RV Parking, Trail(s)
- HOA fee: $510 annually
Location
- Region: Conroe
Financial & listing details
- Price per square foot: $134/sqft
- Tax assessed value: $206,689
- Annual tax amount: $10,157
- Date on market: 7/31/2026
- Listing terms: Cash,Conventional,Exchange or Trade,FHA,Texas Veterans Land Board,VA Loan
- Exclusions: See List
- Road surface type: Concrete, Curbs
Estimated market value
$394,500
$375,000 - $414,000
$2,860/mo
Price history
| Date | Event | Price |
|---|---|---|
| 8/7/2026 | Price change | $399,000-3.9%$134/sqft |
Source:  HAR #70584650 Report a problem HAR #70584650 Report a problem | ||
| 7/31/2026 | Listed for sale | $415,000+1.2%$139/sqft |
Source: HAR #70584650 Report a problem | ||
| 11/20/2024 | Listing removed | $410,000$137/sqft |
Source: HAR #39428386 Report a problem | ||
| 11/19/2024 | Price change | $410,000-3.5%$137/sqft |
Source: HAR #39428386 Report a problem | ||
| 11/7/2024 | Listed for sale | $425,000-4.5%$142/sqft |
Source: HAR #39428386 Report a problem | ||
| 10/20/2024 | Listing removed | $445,000$149/sqft |
Source: HAR #78091731 Report a problem | ||
| 10/20/2024 | Price change | $445,000-1.1%$149/sqft |
Source: HAR #78091731 Report a problem | ||
| 8/21/2024 | Price change | $450,000-2.2%$151/sqft |
Source: HAR #78091731 Report a problem | ||
| 7/26/2024 | Listed for sale | $460,000+18%$154/sqft |
Source: HAR #66138731 Report a problem | ||
| 8/19/2022 | Listing removed | -- |
Source: HAR #87960643 Report a problem | ||
| 7/31/2022 | Pending sale | $389,900$131/sqft |
Source: HAR #87960643 Report a problem | ||
| 7/25/2022 | Price change | $389,900-2.5%$131/sqft |
Source: HAR #87960643 Report a problem | ||
| 7/13/2022 | Listed for sale | $399,900-7%$134/sqft |
Source: HAR #87960643 Report a problem | ||
| 7/7/2022 | Listing removed | -- |
Source: HAR #28781345 Report a problem | ||
| 6/30/2022 | Price change | $430,000-2.3%$144/sqft |
Source: HAR #28781345 Report a problem | ||
| 6/18/2022 | Price change | $440,000-2.2%$147/sqft |
Source: HAR #28781345 Report a problem | ||
| 6/15/2022 | Price change | $450,000-4.1%$151/sqft |
Source: HAR #28781345 Report a problem | ||
| 5/31/2022 | Price change | $469,000-1.3%$157/sqft |
Source: HAR #28781345 Report a problem | ||
| 5/19/2022 | Listed for sale | $475,000$159/sqft |
Source: HAR #28781345 Report a problem | ||
Public tax history
| Year | Property taxes | Tax assessment |
|---|---|---|
| 2025 | $2,374 -72.1% | $206,689 -53.5% |
| 2024 | $8,500 +7.2% | $444,290 +7.4% |
| 2023 | $7,931 | $413,870 +20.7% |
| 2022 | -- | $342,830 +20% |
| 2021 | $5,070 -3.5% | $285,690 -0.9% |
| 2020 | $5,253 -7% | $288,170 -4.5% |
| 2019 | $5,649 -32.6% | $301,680 +5.6% |
| 2018 | $8,376 | $285,740 -7% |
| 2017 | $8,376 -6.4% | $307,280 -2.7% |
| 2016 | $8,950 +632.4% | $315,650 +10% |
| 2015 | $1,222 | $286,950 +594.5% |
| 2014 | $1,222 | $41,320 |
Find assessor info on the county website
Monthly payment
Est. payment
Payment breakdown
Explore the cost of this home by adjusting the details. Changes won't be saved.Climate risks
Neighborhood: Stewarts Forest
Nearby schools
Schools provided by the listing agent
- Elementary: Wilkinson Elementary School
- Middle: Stockton Junior High School
- High: Conroe High School
Source: HAR. This data may not be complete. We recommend contacting the local school district to confirm school assignments for this home.
Similar homes
- $339,0003 bd3 ba2.2k sqft754 Forest Lane Dr, Conroe, TX 77302For Sale
 MLS ID #91373723, Dustin Hill, JLA Realty. HAR
 - $389,0003 bd3 ba2.9k sqft754 Holly Springs Dr, Conroe, TX 77302For Sale
 MLS ID #42550731, Grace Felefli, HomeSmart. HAR
 - $450,0003 bd4 ba2.9k sqft3234 Explorer Way, Conroe, TX 77301For Sale
 MLS ID #64463271, Kimberly Nelson, CB&A, Realtors. HAR
 - $499,9004 bd4 ba3.3k sqft3396 Wooded Ln, Conroe, TX 77301For Sale
 MLS ID #84971244, Lizz Sansone, The Agency Houston Sugar Land. HAR
