MLS# 20523743 - Built by DREES CUSTOM HOMES - Ready Now! ~ Beautiful 4 Bedroom Home with 3 Car Garage in Argyle, TX! This two story home has everything you want! Featuring a large media room and oversized study, this plan is perfect for working and relaxing from the comfort of your home. This new home includes a deluxe gourmet kitchen, walk-in pantry, 4 full baths, as well as a first floor primary suite which features a spacious walk-in closet and luxurious spa bath.
Sold
Price Unknown
2004 Breezy Brook Ln, Northlake, TX 76226
4beds
4,117sqft
Single Family Residence
Built in 2024
0.3 Acres Lot
$826,600 Zestimate®
$--/sqft
$4,431 Estimated rent
Home value
$826,600
$760,000 - $901,000
$4,431/mo
Zestimate® history
Owner options
List your home for rent
$4,431/mo
Rent Zestimate®
Find your next renter with Zillow Rental Manager. Plus, with online applications, you can quickly screen prospective tenants – for free.
$4,431/mo
Rent Zestimate®
Refinance and save
$1,035/mo
Est. payment
Refinancing to a lower rate could help reduce your monthly payments and save thousands over the life of the loan.
$1,035/mo
Est. payment
Explore your selling options
Work with a Zillow partner agent
Leverage their expertise and Zillow's premium Showcase listings to get your home seen by more buyers.
Get startedList with your own agent
Get your home in front of millions of buyers by listing it on Zillow.
Learn how to do itSell it yourself
Take full control of how buyers see your home on Zillow by listing For Sale by Owner (FSBO).
List your homeWhat's special
Luxurious spa bathSpacious walk-in closetOversized studyLarge media roomFirst floor primary suiteWalk-in pantryDeluxe gourmet kitchen
Zillow last checked:
Listing updated:
Listed by:
Ben Caballero 0096651 888-872-6006,
HomesUSA.com 888-872-6006
Bought with:
Non-Mls Member
NON MLS
Source: NTREIS,MLS#: 20523743
Facts & features
Interior
Bedrooms & bathrooms
- Bedrooms: 4
- Bathrooms: 4
- Full bathrooms: 4
Primary bedroom
- Features: Double Vanity, Garden Tub/Roman Tub, Separate Shower, Walk-In Closet(s)
- Level: First
- Dimensions: 17 x 14
Bedroom
- Level: First
- Dimensions: 11 x 13
Bedroom
- Level: Second
- Dimensions: 11 x 15
Bedroom
- Level: Second
- Dimensions: 11 x 13
Breakfast room nook
- Features: Eat-in Kitchen
- Level: First
- Dimensions: 10 x 12
Dining room
- Level: First
- Dimensions: 11 x 15
Game room
- Level: Second
- Dimensions: 21 x 15
Kitchen
- Features: Built-in Features, Butler's Pantry, Stone Counters, Walk-In Pantry
- Level: First
- Dimensions: 12 x 17
Living room
- Level: First
- Dimensions: 21 x 15
Media room
- Level: Second
- Dimensions: 14 x 16
Office
- Level: First
- Dimensions: 14 x 11
Utility room
- Level: First
- Dimensions: 10 x 7
Heating
- Central
Cooling
- Central Air, Electric
Appliances
- Included: Double Oven, Dishwasher, Gas Cooktop, Disposal, Microwave, Vented Exhaust Fan
Features
- Wired for Sound
- Flooring: Carpet, Ceramic Tile, Wood
- Has basement: No
- Number of fireplaces: 1
- Fireplace features: Circulating, Gas, Heatilator
Interior area
- Total interior livable area: 4,117 sqft
Property
Parking
- Total spaces: 3
- Parking features: Door-Multi, Door-Single
- Attached garage spaces: 3
Features
- Levels: Two
- Stories: 2
- Pool features: None, Community
- Fencing: Wood
Lot
- Size: 0.3 Acres
- Features: Interior Lot, Subdivision
Details
- Parcel number: R1011105
Construction
Type & style
- Home type: SingleFamily
- Architectural style: Traditional,Detached
- Property subtype: Single Family Residence
Materials
- Brick
- Foundation: Slab
- Roof: Composition
Condition
- New construction: Yes
- Year built: 2024
Utilities & green energy
- Sewer: Public Sewer
- Water: Public
- Utilities for property: Electricity Available, Natural Gas Available, Sewer Available, Separate Meters, Water Available
Green energy
- Energy efficient items: Appliances, Water Heater
Community & HOA
Community
- Features: Fitness Center, Fishing, Lake, Playground, Park, Pool, Sidewalks, Trails/Paths
- Security: Security System, Carbon Monoxide Detector(s), Smoke Detector(s), Wireless
- Subdivision: Harvest
HOA
- Has HOA: Yes
- Services included: All Facilities, Association Management
- HOA fee: $1,035 semi-annually
- HOA name: See Office
- HOA phone: 555-555-5555
Location
- Region: Northlake
Financial & listing details
- Tax assessed value: $840,000
- Annual tax amount: $17,209
- Date on market: 1/30/2024
- Cumulative days on market: 346 days
- Listing terms: Cash,Conventional,FHA,VA Loan
- Electric utility on property: Yes
Price history
| Date | Event | Price |
|---|---|---|
| 12/30/2024 | Sold | -- |
Source: NTREIS #20523743 Report a problem | ||
| 8/29/2024 | Price change | $899,990-7.2%$219/sqft |
Source: NTREIS #20523743 Report a problem | ||
| 1/30/2024 | Price change | $969,990+2.1%$236/sqft |
Source: NTREIS #20523743 Report a problem | ||
| 12/30/2023 | Listed for sale | $949,990$231/sqft |
Source:  Drees Homes Report a problem Drees Homes Report a problem | ||
Public tax history
| Year | Property taxes | Tax assessment |
|---|---|---|
| 2025 | $17,209 +93.5% | $840,000 +111.1% |
| 2024 | $8,891 +401.1% | $397,853 +396% |
| 2023 | $1,774 | $80,207 |
Find assessor info on the county website
Neighborhood: 76226
Nearby homes
- $947,5005 bd5 ba4.6k sqft1912 Breezy Brook Ln, Northlake, TX 76226Off Market
- $1,128,8005 bd6 ba5.2k sqft1908 Breezy Brook Ln, Northlake, TX 76226Off Market
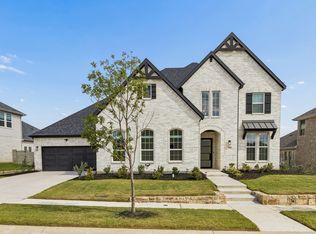
- $152,5080.292 Acres2008 Breezy Brook Ln, Northlake, TX 76226Off Market
- $1,154,7005 bd5 ba4.8k sqft1725 Heirloom Ct, Northlake, TX 76226Off Market
- $714,4004 bd3 ba3.5k sqft2004 Gardenia Ct, Northlake, TX 76226Off Market
- $--5 bd6 ba5.1k sqft1721 Heirloom Ct, Northlake, TX 76226Sold
- $700,8003 bd4 ba3.4k sqft2004 Caraway Ct, Northlake, TX 76226Off Market
- $1,037,2005 bd6 ba4.8k sqft1909 Gathering Trl, Northlake, TX 76226Off Market
Nearby schools
GreatSchools rating
- 9/10Argyle West Elementary SchoolGrades: PK-5Distance: 0.9 mi
- 10/10Argyle Intermediate SchoolGrades: 6Distance: 3.3 mi
- 9/10Argyle High SchoolGrades: 9-12Distance: 3.9 mi
Schools provided by the listing agent
- Elementary: Argyle West
- Middle: Argyle
- High: Argyle
- District: Argyle ISD
Source: NTREIS. This data may not be complete. We recommend contacting the local school district to confirm school assignments for this home.
Get a cash offer in 3 minutes
Find out how much your home could sell for in as little as 3 minutes with a no-obligation cash offer.
Estimated market value
$826,600
Get a cash offer in 3 minutes
Find out how much your home could sell for in as little as 3 minutes with a no-obligation cash offer.
Estimated market value
$826,600
- Texas
- Denton County
- Argyle
- 76226
- 2004 Breezy Brook Ln
Nearby cities
Nearby neighborhoods
Nearby zip codes
Other Argyle Topics
