Imagine your life in this beautifully updated home nestled within Franklin's desirable McKay's Mill! Picture yourself in the stunning 2020 remodeled kitchen, complete with elegant quartz countertops and a professional-grade Viking 8-burner stovetop – a true haven for any home chef. Enjoy peace of mind with a new roof, hot water heater, and downstairs bathroom. The spacious 3-car tandem garage offers incredible storage, while the low-maintenance in-ground pool promises endless summer fun. Plus, the expansive primary suite features a versatile sitting room – envision it as your tranquil nursery or a productive home office! With access to McKay's Mill's resort-style amenities, including an Olympic-sized pool and clubhouse, this isn't just a house, it's a lifestyle. Don't miss the opportunity to experience it for yourself. Schedule your showing today and start imagining the possibilities!
Closed
$995,000
2004 Brewster Dr, Franklin, TN 37067
5beds
4,036sqft
Single Family Residence, Residential
Built in 2006
9,583 Square Feet Lot
$1,020,600 Zestimate®
$247/sqft
$6,217 Estimated rent
Home value
$1,020,600
$959,000 - $1.08M
$6,217/mo
Zestimate® history
Owner options
List your home for rent
$6,217/mo
Rent Zestimate®
Find your next renter with Zillow Rental Manager. Plus, with online applications, you can quickly screen prospective tenants – for free.
$6,217/mo
Rent Zestimate®
Refinance and save
$5,712/mo
Est. payment
Refinancing to a lower rate could help reduce your monthly payments and save thousands over the life of the loan.
$5,712/mo
Est. payment
Explore your selling options
Work with a Zillow partner agent
Leverage their expertise and Zillow's premium Showcase listings to get your home seen by more buyers.
Get startedList with your own agent
Get your home in front of millions of buyers by listing it on Zillow.
Learn how to do itSell it yourself
Take full control of how buyers see your home on Zillow by listing For Sale by Owner (FSBO).
List your homeWhat's special
Productive home officeLow-maintenance in-ground poolVersatile sitting roomTranquil nurseryElegant quartz countertopsExpansive primary suite
Zillow last checked:
Listing updated:
Listed by:
Sheida Gasparian 949-424-4169,
Realty One Group Music City
Bought with:
Joseph Battle, 380516
Synergy Realty Network, LLC
Source: RealTracs MLS as distributed by MLS GRID,MLS#: 2808876
Facts & features
Interior
Bedrooms & bathrooms
- Bedrooms: 5
- Bathrooms: 4
- Full bathrooms: 3
- 1/2 bathrooms: 1
- Main level bedrooms: 1
Bedroom 1
- Area: 192 Square Feet
- Dimensions: 16x12
Bedroom 2
- Area: 143 Square Feet
- Dimensions: 13x11
Bedroom 3
- Area: 182 Square Feet
- Dimensions: 14x13
Bedroom 4
- Area: 270 Square Feet
- Dimensions: 15x18
Den
- Features: Separate
- Level: Separate
- Area: 210 Square Feet
- Dimensions: 15x14
Dining room
- Features: Formal
- Level: Formal
- Area: 210 Square Feet
- Dimensions: 15x14
Kitchen
- Area: 437 Square Feet
- Dimensions: 23x19
Living room
- Features: Formal
- Level: Formal
- Area: 306 Square Feet
- Dimensions: 18x17
Heating
- Central
Cooling
- Central Air
Appliances
- Included: Built-In Gas Range, Dishwasher, Disposal, Microwave, Refrigerator, Stainless Steel Appliance(s), Washer
Features
- Bookcases, Ceiling Fan(s), Entrance Foyer, Extra Closets, Pantry, Walk-In Closet(s), High Speed Internet, Kitchen Island
- Flooring: Carpet
- Basement: Crawl Space
- Number of fireplaces: 2
- Fireplace features: Family Room
Interior area
- Total structure area: 4,036
- Total interior livable area: 4,036 sqft
- Finished area above ground: 4,036
Property
Parking
- Total spaces: 3
- Parking features: Garage Door Opener, Attached
- Attached garage spaces: 3
Features
- Levels: One
- Stories: 2
- Patio & porch: Deck
- Has private pool: Yes
- Pool features: In Ground
- Fencing: Back Yard
Lot
- Size: 9,583 Square Feet
- Dimensions: 80 x 120
Details
- Parcel number: 094080H C 01500 00014080H
- Special conditions: Standard
Construction
Type & style
- Home type: SingleFamily
- Architectural style: Traditional
- Property subtype: Single Family Residence, Residential
Materials
- Brick
- Roof: Shingle
Condition
- New construction: No
- Year built: 2006
Utilities & green energy
- Sewer: Public Sewer
- Water: Public
- Utilities for property: Water Available, Cable Connected
Community & HOA
Community
- Security: Carbon Monoxide Detector(s), Security System, Smoke Detector(s)
- Subdivision: Mckays Mill Sec 22
HOA
- Has HOA: Yes
- Amenities included: Clubhouse, Sidewalks
- Services included: Recreation Facilities
- HOA fee: $81 monthly
Location
- Region: Franklin
Financial & listing details
- Price per square foot: $247/sqft
- Tax assessed value: $988,700
- Annual tax amount: $3,443
- Date on market: 4/4/2025
Price history
| Date | Event | Price |
|---|---|---|
| 5/2/2025 | Sold | $995,000$247/sqft |
Source:  RealTracs MLS as distributed by MLS GRID #2808876 Report a problem RealTracs MLS as distributed by MLS GRID #2808876 Report a problem | ||
| 4/9/2025 | Pending sale | $995,000$247/sqft |
Source: RealTracs MLS as distributed by MLS GRID #2808876 Report a problem | ||
| 4/4/2025 | Listed for sale | $995,000+131.8%$247/sqft |
Source: RealTracs MLS as distributed by MLS GRID #2808876 Report a problem | ||
| 4/27/2006 | Sold | $429,225$106/sqft |
Source: Public Record Report a problem | ||
Public tax history
| Year | Property taxes | Tax assessment |
|---|---|---|
| 2025 | $3,871 +12.4% | $247,175 +54.8% |
| 2024 | $3,443 | $159,675 |
| 2023 | $3,443 | $159,675 |
| 2022 | $3,443 | $159,675 |
| 2021 | $3,443 +6.1% | $159,675 +26.8% |
| 2020 | $3,246 | $125,925 |
| 2019 | $3,246 +2.8% | $125,925 |
| 2018 | $3,158 | $125,925 |
| 2017 | $3,158 | $125,925 |
| 2016 | -- | $125,925 +12.7% |
| 2015 | -- | $111,750 |
| 2014 | -- | $111,750 |
| 2013 | -- | $111,750 |
| 2012 | -- | $111,750 |
| 2011 | -- | $111,750 +1.1% |
| 2007 | $2,911 | $110,530 |
| 2006 | $2,911 +411.4% | $110,530 +703.9% |
| 2005 | $569 +26.6% | $13,750 |
| 2004 | $450 | $13,750 |
Find assessor info on the county website
Neighborhood: Seward Hall
Nearby homes
- $915,9004 bd3 ba3.4k sqft2006 Brewster Dr, Franklin, TN 37067Off Market
- $796,0004 bd4 ba3.7k sqft1001 Harwick Dr, Franklin, TN 37067Sold

- $1,026,4005 bd4 ba3.6k sqft1001 Vincent Dr, Franklin, TN 37067Off Market
- $977,8004 bd4 ba4.6k sqft1003 Vincent Dr, Franklin, TN 37067Off Market
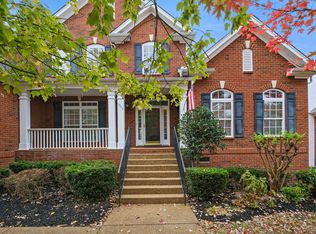
- $836,0004 bd3 ba3.3k sqft2008 Brewster Dr, Franklin, TN 37067Off Market
- $1,338,0005 bd4 ba5.1k sqft2005 Brewster Dr, Franklin, TN 37067Off Market
- $989,3005 bd4 ba4k sqft2003 Brewster Dr, Franklin, TN 37067Off Market
- $1,017,500-- bd-- ba-- sqftProvidence Cir, Franklin, TN 37067Off Market
Nearby schools
GreatSchools rating
- 9/10Clovercroft Elementary SchoolGrades: K-5Distance: 1.9 mi
- 8/10Fred J Page Middle SchoolGrades: 6-8Distance: 5.2 mi
- 9/10Fred J Page High SchoolGrades: 9-12Distance: 5.5 mi
Schools provided by the listing agent
- Elementary: Clovercroft Elementary School
- Middle: Fred J Page Middle School
- High: Centennial High School
Source: RealTracs MLS as distributed by MLS GRID. This data may not be complete. We recommend contacting the local school district to confirm school assignments for this home.
Get a cash offer in 3 minutes
Find out how much your home could sell for in as little as 3 minutes with a no-obligation cash offer.
Estimated market value
$1,020,600
Get a cash offer in 3 minutes
Find out how much your home could sell for in as little as 3 minutes with a no-obligation cash offer.
Estimated market value
$1,020,600
- Tennessee
- Williamson County
- Franklin
- 37067
- Seward Hall
- 2004 Brewster Dr
Nearby cities
Nearby neighborhoods
Nearby zip codes
Other Franklin Topics
