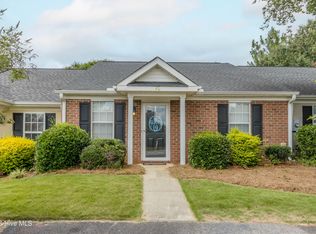
Charming 2-bedroom townhome ideally located just minutes from the Master's, Fort Gordon and the medical district. It makes a great Master's rental and convenient everyday living. It also features a new roof!
The main level features a spacious, open-concept family and dining area, with a kitchen that overlooks the space for easy entertaining. Not all units in this neighborhood have room for a dining table! You'll also find a large storage closet tucked under the stairs for added functionality.
Step outside to a fenced-in patio with a covered area, great for relaxing or hosting, plus an additional outdoor storage room. Upstairs offers a dedicated laundry room and two generously sized bedrooms connected by a Jack-and-Jill bathroom.
An excellent opportunity for first-time buyers, small families, or investors seeking a strong rental property!
For sale
Price cut: $4K (6/25)
$176,000
2004 Briar Court #14, Augusta, GA 30907
2beds
1,190sqft
Townhouse
Built in 1985
1,307 Square Feet Lot
$170,400 Zestimate®
$148/sqft
$100/mo HOA
What's special
New roofJack-and-jill bathroomDedicated laundry roomAdditional outdoor storage roomTwo generously sized bedrooms
- 133 days |
- 182 |
- 12 |
Zillow last checked:
Listing updated:
Listed by:
Ashley Shayna Smith 706-664-4421,
Meybohm Real Estate - Evans
Source: Hive MLS,MLS#: 98255853 Originating MLS: REALTORS® of Greater Augusta
Originating MLS: REALTORS® of Greater AugustaFacts & features
Interior
Bedrooms & bathrooms
- Bedrooms: 2
- Bathrooms: 2
- Full bathrooms: 1
- 1/2 bathrooms: 1
Rooms
- Room types: Living Room, Bedroom 2, Master Bedroom
Primary bedroom
- Level: Upper
- Dimensions: 13 x 13
Bedroom 2
- Level: Upper
- Dimensions: 13 x 12
Kitchen
- Level: Main
- Dimensions: 13 x 10
Living room
- Description: None
- Level: Main
- Dimensions: 16 x 14
Heating
- Fireplace(s), Electric, Forced Air, Natural Gas
Cooling
- Central Air
Appliances
- Included: Built-In Microwave, Range, Dishwasher, Electric Range
- Laundry: Dryer Hookup, Washer Hookup
Features
- Ceiling Fan(s), Blinds/Shades
- Flooring: Carpet, Ceramic Tile, Other
- Basement: None
- Attic: Partially Floored,Pull Down Stairs
- Number of fireplaces: 1
Interior area
- Total structure area: 1,190
- Total interior livable area: 1,190 sqft
Video & virtual tour
Property
Parking
- Total spaces: 2
- Parking features: Parking Lot, Lighted, Paved
Features
- Levels: Two
- Patio & porch: Covered, Patio, Rear Porch
- Fencing: Privacy,Back Yard
- Has view: Yes
- View description: None
- Frontage type: See Remarks
Lot
- Size: 1,307 Square Feet
- Dimensions: .03
- Features: Landscaped
Details
- Parcel number: 0073004000
- Zoning: R3
- Special conditions: Standard
Construction
Type & style
- Home type: Townhouse
- Property subtype: Townhouse
Materials
- Stucco, Wood Frame
- Foundation: Slab
- Roof: Architectural Shingle
Condition
- New construction: No
- Year built: 1985
Utilities & green energy
- Sewer: Public Sewer
- Water: Public
- Utilities for property: Sewer Connected, Water Connected
Community & HOA
Community
- Security: Smoke Detector(s)
- Subdivision: Turtle Creek
HOA
- Has HOA: Yes
- Amenities included: Pool, Maintenance Common Areas, Sidewalks, Street Lights
- HOA fee: $1,200 annually
- HOA name: XXXXXXXX
Location
- Region: Augusta
Financial & listing details
- Price per square foot: $148/sqft
- Tax assessed value: $174,020
- Annual tax amount: $1,678
- Date on market: 5/3/2026
- Cumulative days on market: 133 days
- Listing agreement: Exclusive Right To Sell
- Listing terms: Cash,Conventional,FHA,VA Loan
Estimated market value
$170,400
$162,000 - $179,000
$1,273/mo
Price history
| Date | Event | Price |
|---|---|---|
| 6/25/2026 | Price change | $176,000-2.2%$148/sqft |
Source:  Hive MLS #98255853 Report a problem Hive MLS #98255853 Report a problem | ||
| 5/11/2026 | Listed for sale | $180,000$151/sqft |
Source: Hive MLS #98255853 Report a problem | ||
| 5/11/2026 | Listing removed | $180,000$151/sqft |
Source: Hive MLS #554135 Report a problem | ||
| 4/4/2026 | Listed for sale | $180,000+122.2%$151/sqft |
Source: Hive MLS #554135 Report a problem | ||
| 8/2/2019 | Sold | $81,000-4.1%$68/sqft |
Source: Hive MLS #98048560 Report a problem | ||
| 7/11/2019 | Pending sale | $84,500$71/sqft |
Source: BLANCHARD & CALHOUN-SCOTT NIXON #443834 Report a problem | ||
| 7/9/2019 | Listed for sale | $84,500$71/sqft |
Source: BLANCHARD & CALHOUN-SCOTT NIXON #443834 Report a problem | ||
Public tax history
Tax history is unavailable.
Find assessor info on the county website
Monthly payment
Est. payment
Payment breakdown
Explore the cost of this home by adjusting the details. Changes won't be saved.Climate risks
Neighborhood: West Side
Nearby schools
GreatSchools rating
- 5/10Warren Road Elementary SchoolGrades: PK-5Distance: 1.3 mi
- 4/10Tutt Middle SchoolGrades: 6-8Distance: 2.2 mi
- 1/10Westside High SchoolGrades: 9-12Distance: 0.3 mi
Schools provided by the listing agent
- Elementary: Warren Road
- Middle: Tutt
- High: Westside
Source: Hive MLS. This data may not be complete. We recommend contacting the local school district to confirm school assignments for this home.
- $137,7002 bd1 ba1.1k sqft2004 Briar Ct, Augusta, GA 30907Off Market
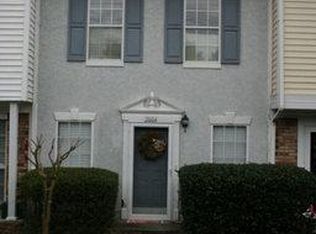
- $171,1002 bd2 ba1.1k sqft2006 Briar Ct, Augusta, GA 30907Off Market

- $136,3002 bd2 ba1.1k sqft2002 Briar Ct, Augusta, GA 30907Off Market
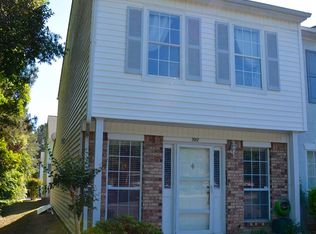
- $160,0002 bd2 ba1.1k sqft2008 Briar Ct, Augusta, GA 30907Sold
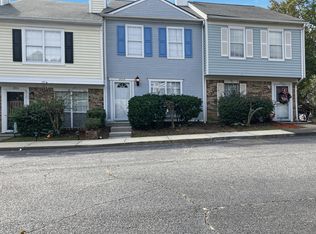
- $142,9002 bd2 ba1.2k sqft2010 Briar Ct, Augusta, GA 30907Off Market
- $136,5002 bd2 ba1.1k sqft2103 Turtle Ct, Augusta, GA 30907Off Market
- $149,0002 bd1 ba1.1k sqft2105 Turtle Ct, Augusta, GA 30907Off Market
- $118,6002 bd1 ba1.1k sqft2101 Turtle Ct, Augusta, GA 30907Off Market
A local agent can set up tours, give advice and negotiate with sellers.
A local lender can help you make sure your offer is ready when you are.
Similar homes
- $176,0002 bd2 ba1.1k sqft506 Brians Way, Augusta, GA 30907For Sale
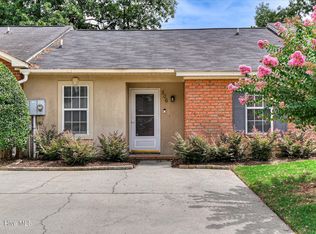
 MLS ID #100594828, Daniel Lee Johnson, Woodward & Associates. Hive MLS
 - $178,0002 bd2 ba1.1k sqft10 Charlestowne Drive, Augusta, GA 30907For Sale
 MLS ID #100586333, Kim Amerson-MacDonald, Meybohm Real Estate - Wheeler. Hive MLS
 - $200,0003 bd2 ba1.6k sqft3126 Village West Drive, Augusta, GA 30907For Sale
 MLS ID #98257318, Joan Steinberg, Blanchard & Calhoun - WA. Hive MLS
 - $155,0002 bd2 ba1.1k sqft1307 Colony Place Drive, Augusta, GA 30907For Sale
 MLS ID #100584210, Cathy McDonald-Stenger, Keller Williams Realty Augusta Partners. Hive MLS
 - $196,5002 bd3 ba1.4k sqft3013 Creek View Ct, Augusta, GA 30907For SaleMLS ID #223335, Charlotte Arena Shaw, Meybohm Real Estate - Augusta. Aiken MLS
- $199,9002 bd3 ba1.3k sqft2917 Norgate Drive, Augusta, GA 30909For SaleMLS ID #100596288, Caleb Willing, Better Homes & Gardens Executive Partners. Hive MLS
- $170,0002 bd2 ba1k sqft5140 Wheeler Lake Road, Augusta, GA 30909For SaleMLS ID #100589334, Natalie Poteete, RE/MAX Reinvented. Hive MLS
- $215,0003 bd2 ba1.6k sqft2016 Lillian Drive, Augusta, GA 30909For SaleMLS ID #100583174, Kamran Dalaki, Kamran Realty, LLC. Hive MLS
- $115,0003 bd2 ba1.2k sqft1017 Stevens Creek Road #G186, Augusta, GA 30907For SaleMLS ID #98252480, Rebecca McGinty, Forth & Bound Real Estate. Hive MLS
- $180,0003 bd2 ba1.1k sqft3342 Wedgewood Drive, Augusta, GA 30909For SaleMLS ID #100577286, Lauren Hall, Keller Williams Realty Augusta Partners. Hive MLS
- $189,0002 bd3 ba1.1k sqft5 Teal Court, North Augusta, SC 29841For SaleMLS ID #100588603, Danielle Meikrantz, Meybohm Commercial Properties. Hive MLS
- $144,9992 bd1 ba984 sqft3236 W Wimbledon Drive, Augusta, GA 30909For SaleMLS ID #98256525, Steven Koleno, Beycome Brokerage Realty. Hive MLS
- $182,0002 bd2 ba1k sqft1133 Bison Way, Grovetown, GA 30813For SaleMLS ID #100594262, Kim P Wells, Meybohm Real Estate - Evans. Hive MLS
- $179,0002 bd2 ba1k sqft1169 Bison Way, Grovetown, GA 30813For SaleMLS ID #100578625, Ana Ahmadieh, Meybohm Real Estate - Evans. Hive MLS
- $220,0003 bd3 ba1.5k sqft2104 Buckhaven Drive, Augusta, GA 30909For SaleMLS ID #100595914, Courtney Douglass, Realty One Group Visionaries. Hive MLS
- $259,9003 bd2 ba1.5k sqft3223 Winding Wood Place, Augusta, GA 30907For SaleMLS ID #100589655, Greg Oldham, Meybohm Real Estate - Evans. Hive MLS
- $213,0003 bd2 ba1.6k sqft489 Creekwalk Cir, Martinez, GA 30907For SaleMLS ID #224710, Garrett R Starnes, Starnes Realty. Aiken MLS
- $176,0003 bd2 ba1.4k sqft3520 Tullocks Hill Dr, Augusta, GA 30906Active
 MLS ID #10767533, Jasmin Bradley, The Bradley Real Estate Group. GAMLS
 - $199,9002 bd2 ba1.1k sqft5115 Wheeler Lake Road, Augusta, GA 30909For SaleMLS ID #98252635, Jennifer Ramey, Summer House Realty. Hive MLS
- $170,0002 bd2 ba1.5k sqft2721 Fleming Drive, Augusta, GA 30906For SaleMLS ID #100592475, Andy and Allison Homes Team, Meybohm Real Estate - North Augusta. Hive MLS
