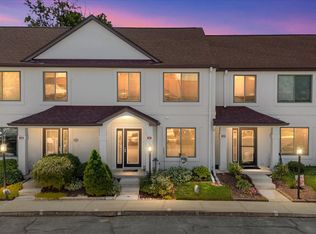
REDUCED!! Welcome to one of the most desirable Homes in the Bridgepointe Community! ALL NEW Carpet & flooring, fresh custom paint, Granite countertops and Newer Appliances! This beautifully maintained END UNIT home offers added privacy, abundant natural light and a thoughtfully designed floor plan that perfectly blends comfort and convenience. Featuring one of the community's most sought after amenities... an ATTACHED GARAGE with interior access! This exceptional home also offers a MAIN LEVEL Primary bedroom & full bath, first floor laundry, making it ideal for guests, multigenerational living, a home office or anyone seeking the convenience of main level living. Step inside to discover bright, inviting living spaces enhanced by the additional windows that only an end unit can provide. The open concept layout creates an effortless flow for both everyday living and entertaining. The well-appointed kitchen opens to the main living areas while the spacious bedrooms provide flexibility for family, guests, or work-from-home needs. Peace of mind comes with knowing the crawl space is fully encapsulated! Enjoy the best of low maintenance living in the highly desirable Bridgepointe Community, with easy access to shopping, dining, parks, schools, marinas, and the Chesapeake Bay. Commuters will appreciate the close proximity to the Bay Bridge, Route 50, Annapolis, DC, Baltimore and all of Maryland's Eastern Shore! Whether you are searching for a full-time residence, investment or a weekend retreat, this exceptional home offers the perfect combination of location, lifestyle and value!
Under contract
Price cut: $5K (9/19)
$369,900
2004 Bridgepointe Dr, Chester, MD 21619
3beds
1,524sqft
Townhouse
Built in 1990
-- sqft lot
$367,200 Zestimate®
$243/sqft
$200/mo HOA
What's special
Fresh custom paintBright inviting living spacesAbundant natural lightNewer appliancesGranite countertopsWell-appointed kitchenFirst floor laundry
- 80 days
- 531
- 21
Zillow last checked:
Listing updated:
Listed by:
Sheryl Carmody 410-310-8387,
RE/MAX Executive 4432741900,
Listing Team: The Doll House Team
Source: Bright MLS,MLS#: MDQA2017932
Facts & features
Interior
Bedrooms & bathrooms
- Bedrooms: 3
- Bathrooms: 2
- Full bathrooms: 2
- Main level bathrooms: 1
- Main level bedrooms: 1
Rooms
- Room types: Living Room, Primary Bedroom, Bedroom 2, Bedroom 3, Kitchen, Laundry, Bedroom 6
Primary bedroom
- Features: Flooring - Carpet
- Level: Main
Bedroom 2
- Features: Flooring - Carpet
- Level: Upper
Bedroom 3
- Features: Flooring - Carpet
- Level: Upper
Bedroom 6
- Features: Flooring - Carpet
- Level: Main
Kitchen
- Features: Flooring - Vinyl
- Level: Main
Laundry
- Level: Main
Living room
- Features: Flooring - Carpet
- Level: Main
Heating
- Heat Pump, Electric
Cooling
- Central Air, Heat Pump, Electric
Appliances
- Included: Dishwasher, Disposal, Dryer, Ice Maker, Oven/Range - Electric, Refrigerator, Washer, Electric Water Heater
- Laundry: Laundry Room
Features
- Combination Dining/Living, Entry Level Bedroom, Primary Bath(s), Floor Plan - Traditional, Dry Wall, High Ceilings, Cathedral Ceiling(s), Vaulted Ceiling(s)
- Has basement: No
- Has fireplace: No
Interior area
- Total structure area: 1,524
- Total interior livable area: 1,524 sqft
- Finished area above ground: 1,524
- Finished area below ground: 0
Property
Parking
- Total spaces: 1
- Parking features: Garage Door Opener, Off Street, Attached
- Attached garage spaces: 1
Accessibility
- Accessibility features: None
Features
- Levels: Two
- Stories: 2
- Patio & porch: Deck
- Pool features: None
- Has view: Yes
- View description: Pond, Garden
- Has water view: Yes
- Water view: Pond
Lot
- Features: Pond, Rear Yard
Details
- Additional structures: Above Grade, Below Grade
- Parcel number: 1804099605
- Zoning: SR
- Special conditions: Standard
Construction
Type & style
- Home type: Townhouse
- Architectural style: Traditional
- Property subtype: Townhouse
Materials
- Vinyl Siding
- Foundation: Slab, Crawl Space
- Roof: Asphalt
Condition
- New construction: No
- Year built: 1990
- Major remodel year: 2015
Details
- Builder model: MOVE-IN-READY!
Utilities & green energy
- Sewer: Public Sewer
- Water: Public
Community & HOA
Community
- Condo and coop fee: $200 monthly
- Subdivision: Bridge Pointe Townhouses
HOA
- Has HOA: No
- Amenities included: Common Grounds
- Services included: Maintenance Grounds, Trash, Common Area Maintenance, Insurance, Snow Removal, Reserve Funds
Location
- Region: Chester
Financial & listing details
- Price per square foot: $243/sqft
- Tax assessed value: $310,700
- Annual tax amount: $1,598
- Date on market: 7/17/2026
- Listing agreement: Exclusive Right To Sell
- Listing terms: Cash,Conventional,FHA,USDA Loan,VA Loan
- Ownership: Fee Simple
- Total actual rent: 31200
Estimated market value
$367,200
$349,000 - $386,000
$2,470/mo
Price history
| Date | Event | Price |
|---|---|---|
| 10/4/2026 | Contingent | $369,900$243/sqft |
Source:  Bright MLS #MDQA2017932 Report a problem Bright MLS #MDQA2017932 Report a problem | ||
| 9/19/2026 | Price change | $369,900-1.3%$243/sqft |
Source: Bright MLS #MDQA2017932 Report a problem | ||
| 8/4/2026 | Price change | $374,900-2.1%$246/sqft |
Source: Bright MLS #MDQA2017932 Report a problem | ||
| 7/17/2026 | Listed for sale | $382,750+70.1%$251/sqft |
Source: Bright MLS #MDQA2017932 Report a problem | ||
| 3/25/2015 | Sold | $225,000-10%$148/sqft |
Source: Public Record Report a problem | ||
| 2/25/2015 | Pending sale | $250,000$164/sqft |
Source: Champion Realty #QA8483058 Report a problem | ||
| 2/8/2015 | Price change | $250,000-5.7%$164/sqft |
Source: Champion Realty #QA8483058 Report a problem | ||
| 11/5/2014 | Price change | $265,000-3.6%$174/sqft |
Source: Champion Realty #QA8483058 Report a problem | ||
| 10/20/2014 | Listed for sale | $275,000$180/sqft |
Source: Champion Realty #QA8483058 Report a problem | ||
Public tax history
| Year | Property taxes | Tax assessment |
|---|---|---|
| 2025 | $2,761 +6.4% | $293,100 +6.4% |
| 2024 | $2,595 +6.8% | $275,500 +6.8% |
| 2023 | $2,429 +1.4% | $257,900 |
| 2022 | $2,395 -0.4% | $257,900 +2.9% |
| 2021 | $2,404 +1.5% | $250,633 +1.5% |
| 2020 | $2,369 +3% | $247,000 |
| 2019 | $2,301 +3.1% | $247,000 +6.1% |
| 2018 | $2,232 +0.4% | $232,733 +3.2% |
| 2017 | $2,224 +126.1% | $225,600 +9.5% |
| 2016 | $983 | $205,967 +10.5% |
| 2015 | $983 | $186,333 +11.8% |
| 2014 | $983 | $166,700 |
| 2013 | -- | $166,700 |
| 2012 | -- | $166,700 -28.5% |
| 2011 | -- | $233,140 |
| 2010 | -- | $233,140 |
| 2009 | -- | $233,140 -6.7% |
| 2008 | -- | $249,840 +12.2% |
| 2007 | -- | $222,610 +13.9% |
| 2006 | -- | $195,380 +16.2% |
| 2005 | -- | $168,150 +10.9% |
| 2004 | -- | $151,580 +12.3% |
| 2003 | -- | $135,010 +14% |
| 2002 | -- | $118,440 +1.1% |
| 2001 | -- | $117,166 |
Find assessor info on the county website
Monthly payment
Est. payment
Payment breakdown
Explore the cost of this home by adjusting the details. Changes won't be saved.Climate risks
Neighborhood: 21619
Nearby schools
Schools provided by the listing agent
- Elementary: Matapeake
- Middle: Matapeake
- High: Kent Island
- District: Queen Anne's County Public Schools
Source: Bright MLS. This data may not be complete. We recommend contacting the local school district to confirm school assignments for this home.
Similar homes
- $375,0003 bd4 ba1.8k sqftBayside, Chester, MD 21619For Sale

 MLS ID #MDQA2018750, Larry Doyle, Long & Foster Real Estate, Inc.. Bright MLS
 - $349,9003 bd3 ba1.4k sqftQueens Landing, Chester, MD 21619For Sale
 MLS ID #MDQA2017082, Larry Doyle, Long & Foster Real Estate, Inc.. Bright MLS
 - $329,0002 bd3 ba1.4k sqft53E Queen Caroline Ct, Chester, MD 21619For Sale
 MLS ID #MDQA2018730, Tammy Studebaker, EXP Realty, LLC. Bright MLS
 - $429,9003 bd3 ba1.5k sqft106 Bodys Neck Rd, Chester, MD 21619For Sale
 MLS ID #MDQA2017432, Bill Longest, Realty Navigator. Bright MLS
 - $445,0003 bd3 ba2k sqft43 Queen Neva Ct, Chester, MD 21619For SaleMLS ID #MDQA2018494, Ryan Briggs, Anne Arundel Properties, Inc.. Bright MLS
- $318,5002 bd3 ba1.3k sqft45 Queen Neva Ct, Chester, MD 21619For SaleMLS ID #MDQA2017164, John Freeman, Coldwell Banker Realty. Bright MLS
- $379,9003 bd3 ba1.7k sqftThompson Creek Condos, Stevensville, MD 21666For SaleMLS ID #MDQA2017330, Evan Phoenix, Clark & Co Realty, LLC. Bright MLS
- $364,9002 bd3 ba1.1k sqftThompson Creek Condos, Stevensville, MD 21666For SaleMLS ID #MDQA2016116, Nick Waldner, Keller Williams Realty Centre. Bright MLS
- $410,0003 bd4 ba2k sqft109 Bayview, Grasonville, MD 21638For SaleMLS ID #MDQA2016270, Dee Dee McCracken, Coldwell Banker Realty. Bright MLS
- $455,0003 bd2 ba1.6k sqft101 Chestnut Rd, Stevensville, MD 21666For SaleMLS ID #MDQA2018896, Mike Crain, EXP Realty, LLC. Bright MLS
- $439,9004 bd3 ba1.8k sqft102 Sophie Ln, Stevensville, MD 21666For SaleMLS ID #MDQA2017914, Samantha Hernandez, Douglas Realty, LLC. Bright MLS
- $350,0004 bd2 ba1.9k sqft10225 Ocean Gtwy, Easton, MD 21601For SaleMLS ID #MDTA2015260, Tammy Durbin, Long & Foster Real Estate, Inc.. Bright MLS
- $399,5003 bd4 ba1.6k sqft311 Sloping Woods Ct, Annapolis, MD 21409For SaleMLS ID #MDAA2156862, Catherine Cusack, Coldwell Banker Realty. Bright MLS
- $359,9003 bd4 ba1.6k sqft3311 Pescara Ct, Pasadena, MD 21122For SaleMLS ID #MDAA2156822, Renee Hill, Douglas Realty, LLC. Bright MLS
- $495,0003 bd2 ba1.6k sqft912 Buckingham Dr, Stevensville, MD 21666For SaleMLS ID #MDQA2018588, Haley Frampton, Douglas Realty LLC. Bright MLS
- $359,8003 bd4 ba1.7k sqft7874 Hidden Creek Way, Baltimore, MD 21226For SaleMLS ID #MDAA2156452, Melissa Yates, Keller Williams Flagship. Bright MLS
- $465,0004 bd4 ba1.9k sqft101 Branta Lndg, Stevensville, MD 21666For SaleMLS ID #MDQA2018100, Violeta Aguirre, Long & Foster Real Estate, Inc.. Bright MLS
- $350,0003 bd2 ba1.1k sqft1503 Lodge Pole Ct, Annapolis, MD 21409For SaleMLS ID #MDAA2154810, MacKenzie Hoffer, CENTURY 21 New Millennium. Bright MLS
- $359,9993 bd2 ba1.7k sqft369 Cool Breeze Ct, Pasadena, MD 21122For SaleMLS ID #MDAA2151786, Jackie Murray, Samson Properties. Bright MLS
- $425,0003 bd3 ba1.9k sqft136 Long Dr, Queenstown, MD 21658For SaleMLS ID #MDQA2017716, Gary Marquardt, Coldwell Banker Realty. Bright MLS
