Charming 3-bedroom, 2-bathroom home offering just at 1,400 square feet of thoughtfully designed living space that's move-in ready and full of potential! Whether you're a first-time buyer, looking to downsize, or seeking a solid rental property, this home checks all the boxes. PLUS, Special Seller Incentive: The seller is offering a $10,000 credit toward new paint and laminate or vinyl flooring, allowing you to customize the home to your exact preferences! Step inside to discover an open-concept layout with soaring high ceilings that create an airy, spacious feel throughout ,plus highlight the central fireplace. Neutral colors flow seamlessly from room to room, providing a blank canvas for your personal style. Best of all – no carpet! The kitchen is a true highlight, boasting abundant cabinet and counter space for all your culinary needs. The refrigerator conveys with the home, making your move even easier. The open design connects effortlessly to the living areas, ideal for entertaining or everyday family life. Retreat to the generous primary suite featuring a spa-like bathroom with a luxurious soaker tub, separate shower, and an expansive walk-in closet that offers plenty of storage. Additional features include a convenient 2-car garage, providing secure parking and extra storage space with large built in shelves. This well-maintained property represents an excellent opportunity in today's market. enjoy community amenities, walkability to schools, access to major highways, plus walkable to parks, community pools, and trails. Roof 30-year shingle replaced in 2018, kitchen reno in 2018, HVAC approx 8 years old. Don't miss your chance to own this versatile home!
Sold
Price Unknown
2004 Brook Meadow Dr, Forney, TX 75126
3beds
1,399sqft
Single Family Residence
Built in 2004
5,488 Square Feet Lot
$222,500 Zestimate®
$--/sqft
$1,991 Estimated rent
Home value
$222,500
$211,000 - $234,000
$1,991/mo
Zestimate® history
Owner options
List your home for rent
$1,991/mo
Rent Zestimate®
Find your next renter with Zillow Rental Manager. Plus, with online applications, you can quickly screen prospective tenants – for free.
$1,991/mo
Rent Zestimate®
Refinance and save
$500/mo
Est. payment
Refinancing to a lower rate could help reduce your monthly payments and save thousands over the life of the loan.
$500/mo
Est. payment
Explore your selling options
Work with a Zillow partner agent
Leverage their expertise and Zillow's premium Showcase listings to get your home seen by more buyers.
Get startedList with your own agent
Get your home in front of millions of buyers by listing it on Zillow.
Learn how to do itSell it yourself
Take full control of how buyers see your home on Zillow by listing For Sale by Owner (FSBO).
List your homeWhat's special
Central fireplaceSoaring high ceilingsExpansive walk-in closetLuxurious soaker tubNeutral colorsGenerous primary suiteOpen-concept layout
Zillow last checked:
Listing updated:
Listed by:
Jenna Harris 0629804 713-357-0068,
The Sears Group 713-357-0068,
Rebekah Harris 0684721 936-462-3118,
The Sears Group
Bought with:
Sarah Hampton
Regal, REALTORS
Source: NTREIS,MLS#: 21069496
Facts & features
Interior
Bedrooms & bathrooms
- Bedrooms: 3
- Bathrooms: 2
- Full bathrooms: 2
Primary bedroom
- Features: Ceiling Fan(s), Dual Sinks, En Suite Bathroom, Garden Tub/Roman Tub, Linen Closet, Separate Shower, Walk-In Closet(s)
- Level: First
- Dimensions: 14 x 10
Bedroom
- Features: Ceiling Fan(s), Split Bedrooms, Walk-In Closet(s)
- Level: First
- Dimensions: 10 x 12
Bedroom
- Features: Ceiling Fan(s), Split Bedrooms
- Level: First
- Dimensions: 11 x 10
Kitchen
- Features: Breakfast Bar, Built-in Features, Pantry
- Level: First
- Dimensions: 20 x 10
Laundry
- Features: Closet
- Level: First
- Dimensions: 0 x 0
Living room
- Features: Ceiling Fan(s), Fireplace
- Level: First
- Dimensions: 16 x 16
Heating
- Central, Electric
Cooling
- Central Air, Ceiling Fan(s), Electric
Appliances
- Included: Dishwasher, Electric Range, Disposal, Microwave, Refrigerator
- Laundry: Washer Hookup, Dryer Hookup, ElectricDryer Hookup, Laundry in Utility Room
Features
- Built-in Features, Open Floorplan, Pantry, Vaulted Ceiling(s), Walk-In Closet(s)
- Flooring: Ceramic Tile, Laminate
- Windows: Window Coverings
- Has basement: No
- Number of fireplaces: 1
- Fireplace features: Gas Log, Living Room
Interior area
- Total interior livable area: 1,399 sqft
Property
Parking
- Total spaces: 2
- Parking features: Door-Single, Garage Faces Front, Garage
- Attached garage spaces: 2
Features
- Levels: One
- Stories: 1
- Pool features: None
- Fencing: Full,Gate,Wood
Lot
- Size: 5,488 Square Feet
- Features: Interior Lot, Subdivision, Few Trees
Details
- Parcel number: 58679
Construction
Type & style
- Home type: SingleFamily
- Architectural style: Traditional,Detached
- Property subtype: Single Family Residence
Materials
- Brick
- Foundation: Slab
- Roof: Composition,Shingle
Condition
- Year built: 2004
Utilities & green energy
- Sewer: Public Sewer
- Water: Community/Coop
- Utilities for property: Municipal Utilities, Sewer Available, Separate Meters, Water Available
Community & HOA
Community
- Features: Curbs
- Security: Security System, Smoke Detector(s)
- Subdivision: Honeysuckle Meadows Windmill
HOA
- Has HOA: Yes
- Services included: All Facilities, Maintenance Structure
- HOA fee: $500 annually
- HOA name: Essex Property Management
- HOA phone: 972-428-2030
Location
- Region: Forney
Financial & listing details
- Tax assessed value: $232,133
- Annual tax amount: $5,847
- Date on market: 10/14/2025
- Cumulative days on market: 6 days
- Listing terms: Cash,Conventional,FHA,Other,VA Loan
Price history
| Date | Event | Price |
|---|---|---|
| 11/21/2025 | Sold | -- |
Source: NTREIS #21069496 Report a problem | ||
| 10/27/2025 | Pending sale | $230,000$164/sqft |
Source: NTREIS #21069496 Report a problem | ||
| 10/21/2025 | Contingent | $230,000$164/sqft |
Source: NTREIS #21069496 Report a problem | ||
| 10/14/2025 | Listed for sale | $230,000+27.8%$164/sqft |
Source: NTREIS #21069496 Report a problem | ||
| 2/26/2021 | Listing removed | -- |
Source: Owner Report a problem | ||
| 11/15/2020 | Listing removed | $1,650$1/sqft |
Source: Owner Report a problem | ||
| 11/5/2020 | Listed for rent | $1,650-0.6%$1/sqft |
Source: Owner Report a problem | ||
| 6/8/2019 | Listing removed | $1,660$1/sqft |
Source: Owner Report a problem | ||
| 6/4/2019 | Price change | $1,660+3.8%$1/sqft |
Source: Owner Report a problem | ||
| 5/12/2019 | Listed for rent | $1,600$1/sqft |
Source: Owner Report a problem | ||
| 10/19/2018 | Sold | -- |
Source: Agent Provided Report a problem | ||
| 9/16/2018 | Pending sale | $179,900$129/sqft |
Source: Tex Casas Realty #13932824 Report a problem | ||
| 9/12/2018 | Listed for sale | $179,900$129/sqft |
Source: Tex Casas Realty #13932824 Report a problem | ||
| 9/12/2007 | Sold | -- |
Source: Public Record Report a problem | ||
Public tax history
| Year | Property taxes | Tax assessment |
|---|---|---|
| 2025 | $4,165 -15.1% | $232,133 -5.7% |
| 2024 | $4,906 +11.4% | $246,185 +9.1% |
| 2023 | $4,402 -9.5% | $225,657 +10% |
| 2022 | $4,863 +1.8% | $205,143 +10% |
| 2021 | $4,778 +8.1% | $186,494 +10% |
| 2020 | $4,420 | $169,540 -0.9% |
| 2019 | -- | $171,150 +16.5% |
| 2018 | $4,366 | $146,940 +4% |
| 2017 | $4,366 +7.7% | $141,340 +8.7% |
| 2016 | $4,055 +26.3% | $130,010 +22.3% |
| 2015 | $3,211 | $106,290 +4.2% |
| 2014 | $3,211 | $102,050 +3.5% |
| 2013 | -- | $98,560 +4% |
| 2012 | -- | $94,800 -0.8% |
| 2011 | -- | $95,550 -5.3% |
| 2010 | -- | $100,940 -1.7% |
| 2009 | -- | $102,730 -3.3% |
| 2008 | -- | $106,240 -1.7% |
| 2007 | -- | $108,130 +1.3% |
| 2006 | -- | $106,750 -3.9% |
| 2005 | -- | $111,080 |
Find assessor info on the county website
Neighborhood: Honeysuckle Meadows
Nearby homes
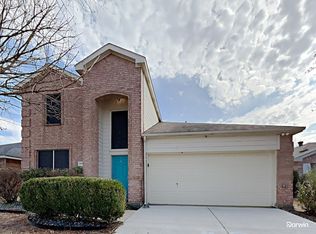
- $231,0004 bd3 ba1.9k sqft2006 Brook Meadow Dr, Forney, TX 75126Off Market
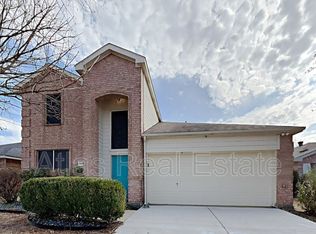
- $123,0704 bd2 ba1.9k sqft2006 Brook Mdws, Forney, TX 75126Off Market
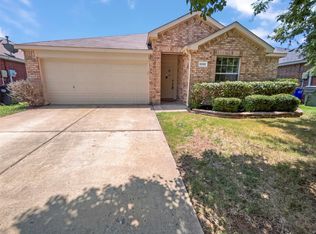
- $242,1004 bd2 ba1.7k sqft2002 Brook Meadow Dr, Forney, TX 75126Off Market
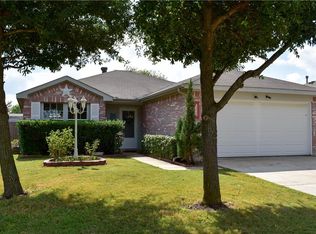
- $218,5003 bd2 ba1.2k sqft2008 Brook Meadow Dr, Forney, TX 75126Off Market
- $211,6003 bd2 ba1.4k sqft2000 Brook Meadow Dr, Forney, TX 75126Off Market
- $220,8003 bd2 ba1.4k sqft2005 Gardenia Dr, Forney, TX 75126Off Market
- $210,6003 bd2 ba1.3k sqft2007 Gardenia Dr, Forney, TX 75126Off Market
- $258,5554 bd2 ba1.7k sqft2003 Gardenia Dr, Forney, TX 75126Off Market
Nearby schools
GreatSchools rating
- 4/10Smith IntGrades: 5-6Distance: 0.5 mi
- 4/10Brown Middle SchoolGrades: 7-8Distance: 0.7 mi
- 3/10North Forney High SchoolGrades: 9-12Distance: 0.8 mi
Schools provided by the listing agent
- Elementary: Smith
- Middle: Brown
- High: North Forney
- District: Forney ISD
Source: NTREIS. This data may not be complete. We recommend contacting the local school district to confirm school assignments for this home.
Get a cash offer in 3 minutes
Find out how much your home could sell for in as little as 3 minutes with a no-obligation cash offer.
Estimated market value
$222,500
Get a cash offer in 3 minutes
Find out how much your home could sell for in as little as 3 minutes with a no-obligation cash offer.
Estimated market value
$222,500
- Texas
- Kaufman County
- Forney
- 75126
- Honeysuckle Meadows
- 2004 Brook Meadow Dr
