Welcome to this spacious 3-bedroom, 2.5-bath home offering 2,132 square feet on a quiet culdesac in the wonderful Cannon Ridge neighborhood in Brandon School District! Full of endless potential, this home is the perfect opportunity for buyers looking to personalize a property for a wonderful family home or wise investment property. Inside, you'll find a functional split floor plan with generous sized living spaces, spacious bedrooms, and plenty of room for entertaining and everyday living. Step outside to enjoy the fantastic fully fenced backyard, complete with a retractably enclosed garage ideal for hobbies, extra storage, or a home workshop. Whether you're a first-time buyer, investor, or someone looking for a home to make your own, this property offers an unbeatable combination of location, space, and value. Conveniently located only a mile off of Interstate 55, near shopping, dining, parks, schools and everything Brandon has to offer, this is an opportunity you truly don't want to miss!
Active
Price cut: $10K (8/28)
$289,000
2004 Brookstone Pl, Brandon, MS 39042
3beds
2,132sqft
Residential, Single Family Residence
Built in 2002
0.64 Acres Lot
$284,600 Zestimate®
$136/sqft
$13/mo HOA
What's special
Quiet culdesacFantastic fully fenced backyardGenerous living spacesSpacious bedroomsSpacious shedFunctional split floor plan
- 54 days
- 378
- 24
Zillow last checked:
Listing updated:
Listed by:
Aliscia Oglesbee Alisciaorealtor@gmail.com,
Dream Home Properties 601-607-5005
Source: MLS United,MLS#: 4157893
Facts & features
Interior
Bedrooms & bathrooms
- Bedrooms: 3
- Bathrooms: 3
- Full bathrooms: 2
- 1/2 bathrooms: 1
Heating
- Central
Cooling
- Ceiling Fan(s), Central Air
Appliances
- Included: Dishwasher, Microwave
- Laundry: Inside, Lower Level, Main Level
Features
- Has fireplace: Yes
- Fireplace features: Living Room
Interior area
- Total structure area: 2,132
- Total interior livable area: 2,132 sqft
Video & virtual tour
Property
Parking
- Total spaces: 2
- Parking features: Attached, Garage Faces Side, Concrete
- Attached garage spaces: 2
Features
- Levels: One
- Stories: 1
- Patio & porch: Brick, Front Porch, Patio
- Exterior features: Private Yard, Rain Gutters
- Fencing: Back Yard,Full
Lot
- Size: 0.64 Acres
- Features: Cul-De-Sac, Front Yard
Details
- Additional structures: Garage(s), Shed(s)
- Parcel number: J0800008201230
Construction
Type & style
- Home type: SingleFamily
- Property subtype: Residential, Single Family Residence
Materials
- Brick
- Foundation: Slab
- Roof: Architectural Shingles
Condition
- New construction: No
- Year built: 2002
Utilities & green energy
- Sewer: Public Sewer
- Water: Public
- Utilities for property: Electricity Connected, Sewer Connected, Water Connected
Community & HOA
Community
- Subdivision: Cannon Ridge
HOA
- Has HOA: Yes
- Services included: Accounting/Legal, Insurance, Taxes
- HOA fee: $150 annually
Location
- Region: Brandon
Financial & listing details
- Price per square foot: $136/sqft
- Tax assessed value: $225,000
- Annual tax amount: $1,985
- Date on market: 8/3/2026
- Electric utility on property: Yes
Estimated market value
$284,600
$270,000 - $299,000
$2,373/mo
Price history
| Date | Event | Price |
|---|---|---|
| 8/28/2026 | Price change | $289,000-3.3%$136/sqft |
Source: MLS United #4157893 Report a problem | ||
| 8/3/2026 | Listed for sale | $299,000-3.5%$140/sqft |
Source: MLS United #4157893 Report a problem | ||
| 10/15/2022 | Listing removed | -- |
Source: MLS United #4015391 Report a problem | ||
| 4/22/2022 | Listed for sale | $310,000$145/sqft |
Source: MLS United #4015391 Report a problem | ||
Public tax history
| Year | Property taxes | Tax assessment |
|---|---|---|
| 2025 | $979 | $22,500 |
| 2024 | $979 +1.2% | $22,500 0% |
| 2023 | $968 -50% | $22,506 |
| 2022 | $1,936 +545.4% | $22,506 |
| 2021 | $300 -88.5% | $22,506 +12.4% |
| 2020 | $2,604 +13.2% | $20,027 |
| 2019 | $2,299 -1.7% | $20,027 |
| 2018 | $2,339 +1.7% | $20,027 |
| 2017 | $2,299 | $20,027 -31.8% |
| 2016 | $2,299 -35.2% | $29,384 |
| 2015 | $3,549 +1.8% | $29,384 |
| 2014 | $3,487 | $29,384 |
| 2013 | $3,487 +5.3% | $29,384 |
| 2012 | $3,310 +4.4% | $29,384 +0.9% |
| 2011 | $3,172 | $29,126 |
| 2010 | $3,172 -4.9% | $29,126 -4.9% |
| 2009 | $3,335 +0.5% | $30,626 |
| 2008 | $3,319 +27.1% | $30,626 |
| 2007 | $2,612 -0.1% | -- |
| 2006 | $2,615 -0.6% | -- |
| 2005 | $2,631 | -- |
| 2004 | $2,631 +1.4% | -- |
| 2003 | $2,594 | -- |
Find assessor info on the county website
Monthly payment
Est. payment
Payment breakdown
Explore the cost of this home by adjusting the details. Changes won't be saved.Climate risks
Neighborhood: 39042
Nearby schools
Schools provided by the listing agent
- Elementary: Brandon
- Middle: Brandon
- High: Brandon
Source: MLS United. This data may not be complete. We recommend contacting the local school district to confirm school assignments for this home.
Similar homes
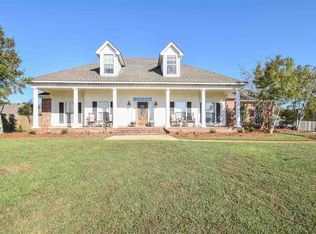
- $285,0003 bd2 ba1.5k sqft304 Ridge Pointe Dr, Brandon, MS 39042For Sale
 MLS ID #4163019, Ashley Shelby, NextHome Realty Experience. MLS United
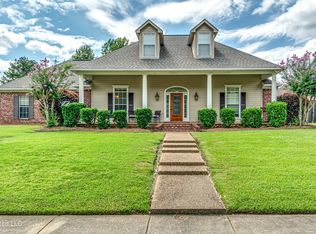
 - $349,9994 bd3 ba2.5k sqft104 City Limits Rd, Brandon, MS 39042For Sale
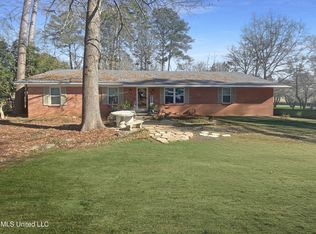 MLS ID #4136815, Tommy Majek, Metro Realty, LLC. MLS United
 - $299,5003 bd2 ba1.6k sqft227 Greenfield Xing, Brandon, MS 39042For Sale
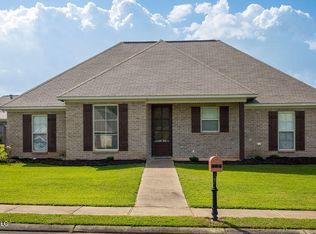 MLS ID #4157185, Kendall Sanders, CPA Realty, LLC. MLS United
 - $275,0003 bd2 ba1.9k sqft67 Willowbrook Ln, Brandon, MS 39042For Sale
 MLS ID #4159121, Damion McAlister, TWade Realty LLC. MLS United
