Welcome to this charming, quality built, all brick ranch located on a dead end street in a neighborhood of lovely homes. Features include a large eat-in kitchen offering all appliances, newer flooring, lots of storage, pantry and easy access to the first floor laundry (washer/dryer stay), half bath and first floor office; spacious living room and dining room (table and chairs can stay) with crown moldings, cozy family room with gas fireplace opens to a 4-season Florida room with vaulted ceiling, shelving and overlooking the patio and backyard. The master bedroom has an updated bath with shower and small soak tub and a large closet. Two additional bedrooms and full bath complete the first floor. The full basement has been recently waterproofed (2025 by Ka-Ron) with a transferable warranty; sump pump and new glass block windows; boiler new in 2017. The window A/C's will stay and many household items are negotiable. Over half acre lot with scenic backyard. A Home Warranty is included. Don't miss the opportunity to make this one yours!
Active
Price cut: $10K (7/23)
$249,900
2004 Burning Tree Ln, Youngstown, OH 44505
3beds
2,410sqft
Single Family Residence
Built in 1962
0.65 Acres Lot
$-- Zestimate®
$104/sqft
$-- HOA
What's special
All brick ranchHalf bathFirst floor officeLots of storageAll appliancesFull basementOver half acre lot
- 155 days
- 423
- 19
Zillow last checked:
Listing updated:
Listed by:
Kathy Battisti 330-518-7060 kkbattisti@hotmail.com,
Burgan Real Estate
Source: MLS Now,MLS#: 5198774 Originating MLS: Akron Cleveland Association of REALTORS
Originating MLS: Akron Cleveland Association of REALTORSFacts & features
Interior
Bedrooms & bathrooms
- Bedrooms: 3
- Bathrooms: 3
- Full bathrooms: 2
- 1/2 bathrooms: 1
- Main level bathrooms: 3
- Main level bedrooms: 3
Primary bedroom
- Description: Flooring: Carpet
- Features: Window Treatments
- Level: First
- Dimensions: 16 x 19
Bedroom
- Description: Flooring: Carpet
- Level: First
- Dimensions: 12 x 13
Bedroom
- Description: Flooring: Carpet
- Level: First
- Dimensions: 13 x 16
Dining room
- Description: Flooring: Carpet
- Level: First
- Dimensions: 13 x 13
Family room
- Description: Flooring: Carpet
- Features: Fireplace
- Level: First
- Dimensions: 14 x 18
Kitchen
- Description: Flooring: Luxury Vinyl Tile
- Level: First
- Dimensions: 10 x 23
Laundry
- Description: Flooring: Laminate
- Level: First
- Dimensions: 7 x 9
Living room
- Description: Flooring: Carpet
- Level: First
- Dimensions: 14 x 18
Office
- Description: Flooring: Laminate
- Level: First
- Dimensions: 8 x 11
Sunroom
- Description: Flooring: Carpet
- Features: Bookcases, High Ceilings, Window Treatments
- Level: First
- Dimensions: 14 x 16
Heating
- Baseboard, Gas
Cooling
- Ceiling Fan(s), Window Unit(s)
Appliances
- Included: Built-In Oven, Cooktop, Dryer, Dishwasher, Disposal, Range, Refrigerator, Washer
- Laundry: Washer Hookup, Main Level, Laundry Tub, Sink
Features
- Bookcases, Ceiling Fan(s), Crown Molding, Entrance Foyer, Eat-in Kitchen, Primary Downstairs, Pantry
- Windows: Blinds, Double Pane Windows
- Basement: Full,Sump Pump
- Number of fireplaces: 1
- Fireplace features: Family Room, Gas
Interior area
- Total structure area: 2,410
- Total interior livable area: 2,410 sqft
- Finished area above ground: 2,410
Video & virtual tour
Property
Parking
- Total spaces: 2
- Parking features: Attached, Driveway, Garage Faces Front, Garage, Garage Door Opener, On Street
- Attached garage spaces: 2
Features
- Levels: One
- Stories: 1
- Patio & porch: Enclosed, Front Porch, Patio, Porch
- Fencing: None
Lot
- Size: 0.65 Acres
- Features: Back Yard, Dead End
Details
- Parcel number: 12393920
- Special conditions: Standard
Construction
Type & style
- Home type: SingleFamily
- Architectural style: Ranch
- Property subtype: Single Family Residence
Materials
- Brick
- Roof: Asphalt,Fiberglass
Condition
- Year built: 1962
Details
- Warranty included: Yes
Utilities & green energy
- Sewer: Public Sewer
- Water: Public
Community & HOA
Community
- Security: Security System
HOA
- Has HOA: No
Location
- Region: Youngstown
Financial & listing details
- Price per square foot: $104/sqft
- Tax assessed value: $186,100
- Annual tax amount: $3,482
- Date on market: 4/7/2026
- Cumulative days on market: 156 days
Estimated market value
Not available
Estimated sales range
Not available
Not available
Price history
| Date | Event | Price |
|---|---|---|
| 7/23/2026 | Price change | $249,900-3.8%$104/sqft |
Source:  MLS Now #5198774 Report a problem MLS Now #5198774 Report a problem | ||
| 5/22/2026 | Price change | $259,900-7.1%$108/sqft |
Source: MLS Now #5198774 Report a problem | ||
| 4/7/2026 | Listed for sale | $279,900+204.2%$116/sqft |
Source: MLS Now #5198774 Report a problem | ||
| 9/24/1996 | Sold | $92,000$38/sqft |
Source: Public Record Report a problem | ||
Public tax history
| Year | Property taxes | Tax assessment |
|---|---|---|
| 2025 | $3,482 +0.3% | $65,140 |
| 2024 | $3,472 -0.5% | $65,140 |
| 2023 | $3,488 +22% | $65,140 +51.4% |
| 2022 | $2,859 -3.1% | $43,020 |
| 2021 | $2,949 +2.8% | $43,020 |
| 2020 | $2,870 +1.6% | $43,020 +15.2% |
| 2019 | $2,826 +0.6% | $37,350 |
| 2018 | $2,809 +2.7% | $37,350 |
| 2017 | $2,734 -4.8% | $37,350 -3.5% |
| 2016 | $2,871 -0.4% | $38,710 |
| 2015 | $2,883 +0.7% | $38,710 |
| 2014 | $2,864 -2.2% | $38,710 -4.8% |
| 2013 | $2,928 +0.1% | $40,670 |
| 2012 | $2,924 -1.2% | $40,670 |
| 2011 | $2,958 -4% | $40,670 -9.9% |
| 2010 | $3,081 +0.2% | $45,150 |
| 2009 | $3,073 +0.1% | $45,150 |
| 2008 | $3,072 +4.1% | -- |
| 2007 | $2,950 +2.7% | -- |
| 2006 | $2,874 +1.5% | -- |
| 2005 | $2,832 +16.8% | $45,150 |
| 2004 | $2,425 +6.6% | -- |
| 2003 | $2,276 +0.9% | -- |
| 2002 | $2,255 +2.7% | -- |
| 2001 | $2,196 -0.1% | -- |
| 2000 | $2,199 | -- |
Find assessor info on the county website
Monthly payment
Est. payment
Payment breakdown
Explore the cost of this home by adjusting the details. Changes won't be saved.Climate risks
Neighborhood: 44505
Nearby schools
Schools provided by the listing agent
- District: Liberty LSD - 7813
Source: MLS Now. This data may not be complete. We recommend contacting the local school district to confirm school assignments for this home.
- $221,5004 bd1 ba1.9k sqft2008 Burning Tree Ln, Youngstown, OH 44505Off Market
- $270,0003 bd2 ba2.1k sqft2000 Burning Tree Ln, Youngstown, OH 44505Sold
- $232,6003 bd2 ba2.1k sqft2015 Crestwood Blvd, Youngstown, OH 44505Off Market
- $279,6004 bd3 ba2.5k sqft2013 Crestwood Blvd, Youngstown, OH 44505Off Market
Similar homes
- $182,9003 bd2 ba2.1k sqft265 Richards Dr, Youngstown, OH 44505For Sale
 MLS ID #5235357, Michael D Klacik, Klacik Real Estate. MLS Now
 - $239,9004 bd4 ba2.5k sqft9 Hillside Dr, Girard, OH 44420For Sale
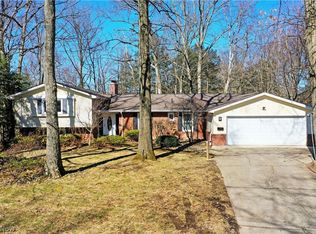 MLS ID #5190772, Frank Ocasio III, Brokers Realty Group. MLS Now
 - $260,0003 bd2 ba1.8k sqft1103 Owsley Rd, Mc Donald, OH 44437For Sale
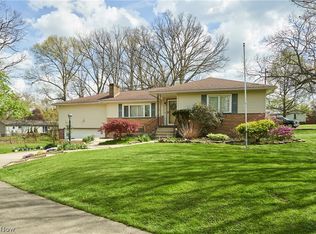 MLS ID #5206246, Catherine N Haller, EXP Realty, LLC.. MLS Now
 - $249,9003 bd2 ba1.4k sqft1382 Northfield Dr, Mineral Ridge, OH 44440For Sale
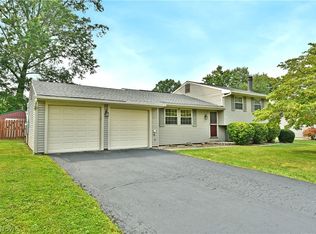 MLS ID #5235827, Daniel J Alvarez, Brokers Realty Group. MLS Now
