Welcome to 2004 Butler Court, a beautifully appointed, free-standing condo tucked away on a quiet Middleton cul-de-sac. This light-filled home offers 3 bedrooms, 2.5 baths and a fabulously low condo fee. The open main level features hardwood floors, a gas fireplace, patio access and a flexible office or den. The spacious kitchen boasts granite countertops, an island, abundant cabinetry and an oversized walk-in pantry. The main-level primary suite includes a walk-in closet and tiled walk-in shower. The exposed lower level adds a second living area, 2 bedrooms and a full bath—ideal for guests or recreation. Additional highlights include paneled doors, custom blinds, ample storage and a new roof installed 8/26 all just minutes from downtown Middleton, Lake Mendota, Pheasant Branch Conservancy, shopping, restaurants, UW–Madison and UW Hospital. Beat the competition by submitting your offer first! Measurements are approximate; buyer to verify.
Active
$615,000
2004 Butler Ct, Middleton, WI 53562
3beds
1,789sqft
Condominium
Built in 2016
-- sqft lot
$599,700 Zestimate®
$344/sqft
$50/mo HOA
What's special
- --
- on Zillow
- 671
- views
- 16
- saves
Zillow last checked:
Listing updated:
Listed by:
Bonita R Nunez,
Keller Williams Realty
Source: SCWMLS,MLS#: 2031089
Facts & features
Interior
Bedrooms & bathrooms
- Bedrooms: 3
- Bathrooms: 3
- Full bathrooms: 2
- 1/2 bathrooms: 1
- Main level bathrooms: 2
Primary bedroom
- Level: Main
- Area: 196
- Dimensions: 14 x 14
Bedroom 2
- Level: Lower
- Area: 154
- Dimensions: 14 x 11
Bedroom 3
- Level: Lower
- Area: 120
- Dimensions: 12 x 10
Kitchen
- Features: Pantry, Kitchen Island, Range/Oven, Refrigerator, Dishwasher, Microwave, Disposal
- Level: Main
- Area: 144
- Dimensions: 12 x 12
Living room
- Level: Main
- Area: 196
- Dimensions: 14 x 14
Heating
- Forced Air
Cooling
- Central Air
Appliances
- Included: Washer, Dryer, Water softener included
- Laundry: Main Level
Features
- Walk-In Closet(s), At Least 1 tub, Ceiling Fan(s), Entrance Foyer, Primary Bath, Den/Office, Rec Room
- Flooring: Wood or sim. wood floors
- Windows: Window Coverings
- Basement: Full,Full Size Windows/Exposed,Finished,Sump Pump
- Number of fireplaces: 1
- Fireplace features: Gas, 1 fireplace
Interior area
- Total structure area: 1,789
- Total interior livable area: 1,789 sqft
- Finished area above ground: 962
Property
Parking
- Total spaces: 2
- Parking features: 2 car Garage, Attached, Garage Door Opener, Concrete
- Attached garage spaces: 2
Features
- Patio & porch: Patio
Lot
- Features: Cul-De-Sac
Details
- Parcel number: 070812319102
- Zoning: Res
Construction
Type & style
- Home type: Condo
- Property subtype: Condominium
Materials
- Vinyl Siding, Brick
Condition
- Year built: 2016
Details
- Builder name: Butler
Utilities & green energy
- Sewer: Public Sewer
- Water: Public
Community & HOA
Community
- Features: Close to busline
- Security: Smoke Detector(s)
HOA
- Has HOA: Yes
- Services included: Reserve fund
- HOA fee: $50 monthly
Location
- Region: Middleton
Financial & listing details
- Price per square foot: $344/sqft
- Tax assessed value: $440,400
- Annual tax amount: $7,804
- Date on market: 8/23/2026
- Inclusions: Range/oven, refrigerator, microwave, disposal, dishwasher, washer, dryer, water softener, blinds.
Estimated market value
$599,700
$570,000 - $630,000
$2,908/mo
Price history
| Date | Event | Price |
|---|---|---|
| 9/2/2026 | Listed for sale | $615,000+41.4%$344/sqft |
Source: SCWMLS #2031089 Report a problem | ||
| 3/24/2021 | Listing removed | -- |
Source: Owner Report a problem | ||
| 5/29/2018 | Listing removed | $434,900$243/sqft |
Source: Owner Report a problem | ||
| 2/28/2018 | Listed for sale | $434,900+4.8%$243/sqft |
Source: Owner Report a problem | ||
| 9/24/2017 | Listing removed | $415,000$232/sqft |
Source: Owner Report a problem | ||
| 3/11/2017 | Listed for sale | $415,000$232/sqft |
Source: Owner Report a problem | ||
Public tax history
| Year | Property taxes | Tax assessment |
|---|---|---|
| 2024 | $7,327 +7.8% | $386,900 |
| 2023 | $6,796 -1.5% | $386,900 |
| 2022 | $6,898 +1.1% | $386,900 +21.6% |
| 2021 | $6,820 -0.8% | $318,200 |
| 2020 | $6,878 +22.3% | $318,200 |
| 2019 | $5,626 0% | $318,200 |
| 2018 | $5,626 +59.6% | $318,200 +81.6% |
| 2017 | $3,525 +147.3% | $175,200 +150.6% |
| 2016 | $1,426 -2.1% | $69,900 |
| 2015 | $1,456 +16.5% | $69,900 +23.3% |
| 2014 | $1,250 +0% | $56,700 |
| 2013 | $1,250 +5.3% | $56,700 |
| 2012 | $1,187 | $56,700 |
Find assessor info on the county website
Monthly payment
Est. payment
Payment breakdown
Explore the cost of this home by adjusting the details. Changes won't be saved.Climate risks
Neighborhood: 53562
Nearby schools
Schools provided by the listing agent
- Elementary: Sauk Trail
- Middle: Kromrey
- High: Middleton
- District: Middleton-Cross Plains
Source: SCWMLS. This data may not be complete. We recommend contacting the local school district to confirm school assignments for this home.
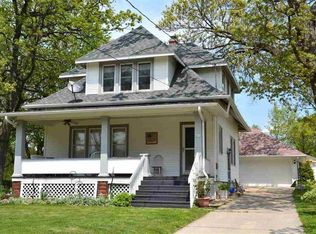
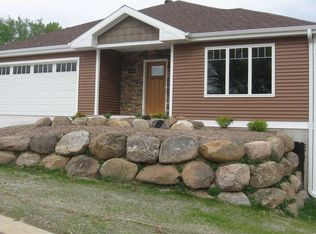
Similar homes
- $560,0003 bd3 ba1.9k sqft5413 Jonquil Ct, Middleton, WI 53562For Sale
 MLS ID #2031731, Spencer Schumacher. SCWMLS
 - $639,9005 bd3 ba2.4k sqft409 Blue Ridge Pkwy, Madison, WI 53705New
 MLS ID #12762835, Rachael See, Compass Real Estate Wisconsin LLC. MRED as distributed by MLS GRID
 - $550,0003 bd4 ba2.4k sqft3702 Spring Hill Ct, Middleton, WI 53562For Sale
 MLS ID #2030056, Dre Alexander. SCWMLS
 - $579,0003 bd3 ba1.8k sqft705 Mozart St, Verona, WI 53593New
 MLS ID #12762779, Rachael See, Compass Real Estate Wisconsin LLC. MRED as distributed by MLS GRID
