Skip main navigation
Sold for $1,500,000
  • $1,500,000

    2004 Camino Ramon Pl, Danville, CA 94526

    4beds
    2,304sqft
    Residential, Duet
    Built in 1990
    3,159 Square Feet Lot
    $1,456,300 Zestimate®
    $651/sqft
    $5,162 Estimated rent

    Home value

    $1,456,300

    $1.30M - $1.63M

    $5,162/mo

    Zestimate® history
    Loading
    Loading...

    Owner options

    List your home for rent

    $5,162/mo

    Rent Zestimate®

    Find your next renter with Zillow Rental Manager. Plus, with online applications, you can quickly screen prospective tenants – for free.

    Learn more

    $5,162/mo

    Rent Zestimate®

    Refinance and save

    $9,771/mo

    Est. payment

    Refinancing to a lower rate could help reduce your monthly payments and save thousands over the life of the loan.

    See today's rates

    $9,771/mo

    Est. payment

    Explore your selling options

    Work with a Zillow partner agent

    Leverage their expertise and Zillow's premium Showcase listings to get your home seen by more buyers.

    Get started

    List with your own agent

    Get your home in front of millions of buyers by listing it on Zillow.

    Learn how to do it

    Sell it yourself

    Take full control of how buyers see your home on Zillow by listing For Sale by Owner (FSBO).

    List your home

    What's special

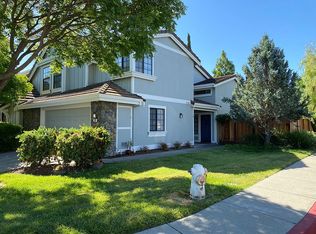
    Welcome to this beautifully updated 4-bedroom, 2.5-bathroom duet in the desirable Green Tree neighborhood of Danville with West facing door. This home has a spacious layout that feels like a single-family home, this property features an open floor plan, vaulted ceilings, recessed lighting, and abundant natural light. Brand-new luxury vinyl flooring and fresh paint flow throughout the home. Newly remodeled kitchen opens to a cozy nook and family room with a fireplace, while a sliding glass door leads to a charming, low-maintenance backyard—perfect for relaxing or entertaining. The expansive living room boasts a built-in bookcase and office space, along with a formal dining area. Upstairs, the primary suite impresses with vaulted ceilings and a custom walk-in closet designed by CA Closet. All bathrooms have recently been remodeled. Complete with a two-car garage, this home is ideally located within walking distance of the Iron Horse Trail and just minutes from top-rated schools, shops, restaurants, and Highway 680. Don’t miss this incredible opportunity!

    Zillow last checked:

    Listing updated:

    Listed by:

    Lyndsey Quintero DRE #02121774 510-604-1821,

    Coldwell Banker Realty,

    Jon Ahern DRE #01169357 925-838-9999,

    Coldwell Banker Realty

    Bought with:

    Rita Dhillon, DRE #01109990

    Compass

    Source: Bay East AOR,MLS#: 41086161MLS Logo

    Facts & features

    Interior

    Bedrooms & bathrooms
    • Bedrooms: 4
    • Bathrooms: 3
    • Full bathrooms: 2
    • Partial bathrooms: 1
    Rooms
    • Room types: Main Entry, Dining Room, Dining Area, Kitchen/Family Combo
    Kitchen
    • Features: Breakfast Bar, Counter - Stone, Dishwasher, Eat In Kitchen, Garbage Disposal, Gas Range/Cooktop, Refrigerator, Updated Kitchen
    Heating
    • Zoned
    Cooling
    • Has cooling: Yes
    Appliances
    • Included: Dishwasher, Gas Range, Refrigerator
    • Laundry: Common Area
    Features
    • Breakfast Bar, Updated Kitchen
    • Flooring: Vinyl
    • Windows: Window Coverings
    • Number of fireplaces: 1
    • Fireplace features: Family Room
    Interior area
    • Total structure area: 2,304
    • Total interior livable area: 2,304 sqft

    Property

    Parking
    • Total spaces: 2
    • Parking features: Direct Access, Garage Door Opener
    • Attached garage spaces: 2
    Features
    • Levels: Two
    • Stories: 2
    • Entry location: No Steps to Entry
    • Patio & porch: Patio
    • Pool features: None
    • Fencing: Fenced
    Lot
    • Size: 3,159 Square Feet
    • Features: Back Yard, Front Yard, Landscape Back, Landscape Front
    Details
    • Parcel number: 2188100511
    • Special conditions: Standard

    Construction

    Type & style
    • Home type: SingleFamily
    • Architectural style: Contemporary
    • Property subtype: Residential, Duet
    • Attached to another structure: Yes
    Materials
    • Wood Siding
    • Roof: Tile
    Condition
    • Existing
    • New construction: No
    • Year built: 1990

    Utilities & green energy

    • Electric: No Solar

    Community & HOA

    Community
    • Subdivision: Greentree
    HOA
    • Has HOA: Yes
    • Amenities included: Other
    • Services included: Common Area Maint, Maintenance Structure, Management Fee, Reserve Fund
    • HOA fee: $309 monthly
    • HOA name: GREENTREE
    • HOA phone: 925-937-1011
    Location
    • Region: Danville

    Financial & listing details

    • Price per square foot: $651/sqft
    • Tax assessed value: $923,356
    • Annual tax amount: $11,153
    • Price range: $1.5M - $1.5M
    • Date on market: 2/17/2025
    • Listing agreement: Excl Right
    • Listing terms: Cash,Conventional

    Price history

    DateEventPrice
    3/5/2025Sold$1,500,000+0.1%$651/sqft
    Source: Bay East AOR #41086161 Report a problem
    2/17/2025Pending sale$1,498,880+92.2%$651/sqft
    Source: bridgeMLS/CCAR/Bay East AOR #41086161 Report a problem
    1/12/2016Sold$780,000-2.5%$339/sqft
    Source: CCAR #40715880 Report a problem
    11/26/2015Pending sale$799,900$347/sqft
    Source: BayEast, Contra Costa Association of Realtors #40715880 Report a problem
    10/30/2015Listed for sale$799,900$347/sqft
    Source: Paragon Real Estate Group #40715880 Report a problem
    10/27/2015Pending sale$799,900$347/sqft
    Source: Paragon Real Estate Group #40715880 Report a problem
    10/14/2015Price change$799,900-2.3%$347/sqft
    Source: Paragon Real Estate Group #40715880 Report a problem
    10/9/2015Price change$819,000-3.1%$355/sqft
    Source: Paragon Real Estate Group #40715880 Report a problem
    9/29/2015Price change$845,000-1.6%$367/sqft
    Source: Paragon Real Estate Group #40715880 Report a problem
    9/20/2015Listed for sale$859,000+37.4%$373/sqft
    Source: Paragon Real Estate Group #40715880 Report a problem
    10/11/2013Sold$625,000+131.5%$271/sqft
    Source: Public Record Report a problem
    1/9/1996Sold$270,000+1.1%$117/sqft
    Source: Public Record Report a problem
    10/14/1994Sold$267,000$116/sqft
    Source: Public Record Report a problem

    Public tax history

    YearProperty taxesTax assessment
    2025$11,153 +3.2%$923,356 +2%
    2024$10,804 +1.6%$905,251 +2%
    2023$10,634 +0.7%$887,502 +2%
    2022$10,555 +2.2%$870,101 +2%
    2021$10,328 +1.1%$853,041 +1%
    2020$10,218 +1.1%$844,295 +2%
    2019$10,108 +3.8%$827,741 +2%
    2018$9,734 +3.8%$811,512 +2%
    2017$9,381 +18.9%$795,600 +22.9%
    2016$7,892 +1.3%$647,207 +1.5%
    2015$7,788 +1.4%$637,487 +2%
    2014$7,679 $625,000 +77.7%
    2013-- $351,804 +2%
    2012-- $344,907 +2%
    2011-- $338,145 +0.8%
    2010-- $335,618 -0.2%
    2009-- $336,416 +2%
    2008-- $329,821 +2%
    2007-- $323,355 +2%
    2006-- $317,016 +2%
    2005-- $310,801 +2%
    2004-- $304,707 +1.9%
    2003-- $299,123 +2%
    2002-- $293,259 +2%
    2001-- $287,510
    Find assessor info on the county website

    Neighborhood: 94526

    Nearby schools

    GreatSchools rating
    Get a cash offer in 3 minutes
    Find out how much your home could sell for in as little as 3 minutes with a no-obligation cash offer.
    Estimated market value
    $1,456,300
    Get a cash offer in 3 minutes
    Find out how much your home could sell for in as little as 3 minutes with a no-obligation cash offer.
    Estimated market value
    $1,456,300