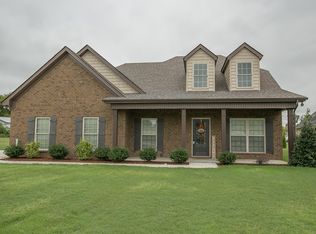
Welcome home to your tucked-away place on a spacious cul-de-sac in Murfreesboro. This thoughtfully designed home offers mostly single-level living filled with natural light and an open floor plan that makes everyday living and entertaining feel effortless.
Beautiful finishes carry throughout the main living spaces, creating a warm and inviting atmosphere. The large bonus room over the garage offers flexible space for a media room, playroom, home office, gym, or additional living area to fit your lifestyle.
Enjoy peaceful mornings on the covered front porch and evenings spent grilling or gathering in the backyard with a little more breathing room than you typically find in a neighborhood setting.
Sidewalk-lined streets, convenient access to the Greenway, and proximity to shopping, dining, and everyday amenities make this location both comfortable and connected.
BRAND NEW HVAC system installed 5/19/26, just in time for summer comfort and peace of mind.
**Preferred Lender Incentive - 1% Closing Cost Credit & FREE Appraisal**
Closed
Zillow last checked:
Listing updated:
Bought with:
Tammy Harmon, 357743
Compass
Source: RealTracs MLS as distributed by MLS GRID,MLS#: 3184890
Price history
| Date | Event | Price |
|---|---|---|
| 7/31/2026 | Sold | $500,000+1%$218/sqft |
Source:  RealTracs MLS as distributed by MLS GRID #3184890 Report a problem RealTracs MLS as distributed by MLS GRID #3184890 Report a problem | ||
| 7/24/2026 | Pending sale | $495,000$216/sqft |
Source: RealTracs MLS as distributed by MLS GRID #3184890 Report a problem | ||
| 7/18/2026 | Contingent | $495,000$216/sqft |
Source: RealTracs MLS as distributed by MLS GRID #3184890 Report a problem | ||
| 7/8/2026 | Price change | $495,000-1%$216/sqft |
Source: RealTracs MLS as distributed by MLS GRID #3184890 Report a problem | ||
| 6/21/2026 | Listed for sale | $499,900$218/sqft |
Source: RealTracs MLS as distributed by MLS GRID #3184890 Report a problem | ||
| 6/12/2026 | Contingent | $499,900$218/sqft |
Source: RealTracs MLS as distributed by MLS GRID #3184890 Report a problem | ||
| 6/3/2026 | Price change | $499,900-1%$218/sqft |
Source: RealTracs MLS as distributed by MLS GRID #3184890 Report a problem | ||
| 5/21/2026 | Price change | $505,000-1%$220/sqft |
Source: RealTracs MLS as distributed by MLS GRID #3184890 Report a problem | ||
| 5/11/2026 | Price change | $510,000-1%$222/sqft |
Source: RealTracs MLS as distributed by MLS GRID #3184890 Report a problem | ||
| 4/30/2026 | Listed for sale | $515,000+59.1%$224/sqft |
Source: RealTracs MLS as distributed by MLS GRID #3184890 Report a problem | ||
| 4/30/2020 | Sold | $323,700-3.3%$141/sqft |
Source: RealTracs MLS as distributed by MLS GRID #2126877 Report a problem | ||
| 2/28/2020 | Listed for sale | $334,900+4.7%$146/sqft |
Source: PARKS #2126877 Report a problem | ||
| 8/4/2019 | Listing removed | $319,900$139/sqft |
Source: Bob Parks Realty #2067331 Report a problem | ||
| 8/2/2019 | Listed for sale | $319,900$139/sqft |
Source: PARKS #2067331 Report a problem | ||
Nearby homes


Get pre-qualified for a loan
At Zillow Home Loans, we can pre-qualify you in as little as 5 minutes with no impact to your credit score.An equal housing lender. NMLS #10287.
