Skip main navigation
Pending
  • $269,500

    2004 Chipmunk Ln, West Columbia, SC 29169

    3beds
    1,714sqft
    : 
    $1,680/mo
    Get pre-qualified
    Single Family Residence
    Built in 2018
    4,356 Square Feet Lot
    $268,100 Zestimate®
    $157/sqft
    $42/mo HOA

    What's special

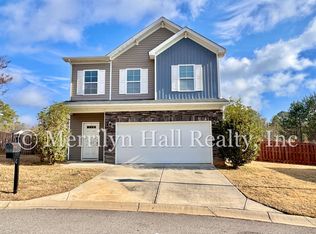
    Covered deckMature treesFresh paintBright functional floor planOpen-concept layoutSpacious surroundingsCul-de-sac location
    Situated in a prime West Columbia location at the front of Quail Hollow in Quail Creek section of the neighborhood, this move-in-ready home offers a combination of privacy, convenience, and value that's hard to find. Tucked away in a quiet cul-de-sac, 2004 Chipmunk Lane features a fenced backyard that backs to mature woods, providing a peaceful setting and wooded views rarely available in this price range.Inside, you'll find a bright, functional floor plan with fresh paint designed for everyday living. The open-concept layout allows the living, dining, and kitchen areas to flow together, creating a space that's equally suited for entertaining friends or enjoying a quiet evening at home. The kitchen offers plenty of cabinet and countertop space and an island with seating. The first floor also features a 1/2 bath and drop zone near the entrance to a two-car garage. Step outside on the covered deck to enjoy the private backyard where the wooded backdrop creates the perfect place to relax, grill, and let kids or pets play. Unlike many homes in this price range, you'll enjoy added privacy with no rear neighbors looking directly into your yard.Conveniently located just minutes from I-20, I-26, Lexington Medical Center, downtown Columbia, the University of South Carolina, shopping, dining, and everyday conveniences, this home offers an easy commute while still providing the quiet feel of an established neighborhood. Quail Hollow has long been known for its mature trees, spacious surroundings, and outstanding location in the heart of West Columbia.If you've been searching for an affordable home with a private backyard, cul-de-sac location, and exceptional convenience, 2004 Chipmunk Lane deserves a spot at the top of your list. Disclaimer: CMLS has not reviewed and, therefore, does not endorse vendors who may appear in listings.
    27 days
    |
    620
    |
    58
    |

    Zillow last checked:

    Listing updated:

    Listed by:

    Patrick O'Connor,

    Coldwell Banker Realty

    Source: Consolidated MLS,MLS#: 639626MLS Logo

      Facts & features

      Interior

      Bedrooms & bathrooms
      • Bedrooms: 3
      • Bathrooms: 3
      • Full bathrooms: 2
      • 1/2 bathrooms: 1
      • Partial bathrooms: 1
      • Main level bathrooms: 1
      Primary bedroom
      • Features: Double Vanity, Bath-Private, Separate Shower, Walk-In Closet(s), Ceiling Fan(s), Separate Water Closet
      • Level: Second
      Bedroom 2
      • Features: Double Vanity, Bath-Shared, Closet-Private
      • Level: Second
      Bedroom 3
      • Features: Double Vanity, Bath-Shared, Closet-Private
      • Level: Second
      Great room
      • Level: Main
      Kitchen
      • Features: Eat-in Kitchen, Kitchen Island, Pantry, Granite Counters, Cabinets-Stained
      • Level: Main
      Heating
      • Central, Split System
      Cooling
      • Central Air, Split System, Zoned
      Appliances
      • Included: Free-Standing Range, Smooth Surface, Dishwasher, Disposal, Microwave Above Stove
      • Laundry: Electric, Heated Space
      Features
      • Has basement: No
      • Attic: Attic Access
      • Has fireplace: No
      Interior area
      • Total structure area: 1,714
      • Total interior livable area: 1,714 sqft

      Property

      Parking
      • Total spaces: 2
      • Parking features: Garage - Attached
      • Attached garage spaces: 2
      Features
      • Stories: 2
      • Fencing: Privacy,Rear Only Wood
      Lot
      • Size: 4,356 Square Feet
      • Features: Cul-De-Sac
      Details
      • Parcel number: 00453507021

      Construction

      Type & style
      • Home type: SingleFamily
      • Architectural style: Traditional
      • Property subtype: Single Family Residence
      Materials
      • Brick-Partial-AbvFound, Vinyl
      • Foundation: Slab
      Condition
      • New construction: No
      • Year built: 2018

      Utilities & green energy

      • Sewer: Public Sewer
      • Water: Public
      • Utilities for property: Cable Available

      Community & HOA

      Community
      • Security: Smoke Detector(s)
      • Subdivision: QUAIL CREEK
      HOA
      • Has HOA: Yes
      • Services included: Common Area Maintenance
      • HOA fee: $125 quarterly
      Location
      • Region: West Columbia

      Financial & listing details

      • Price per square foot: $157/sqft
      • Tax assessed value: $223,644
      • Annual tax amount: $996
      • Date on market: 7/29/2026
      • Listing agreement: Exclusive Right To Sell
      • Road surface type: Paved

        Estimated market value

        $268,100

        $255,000 - $282,000

        $2,173/mo

        Price history

        DateEventPrice
        8/16/2026Pending sale$269,500$157/sqft
        Source: Consolidated MLS #639626 Report a problem
        8/1/2026Contingent$269,500$157/sqft
        Source: Consolidated MLS #639626 Report a problem
        7/29/2026Listed for sale$269,500+70.7%$157/sqft
        Source: Consolidated MLS #639626 Report a problem
        2/22/2018Sold$157,900$92/sqft
        Source: Agent Provided Report a problem

        Public tax history

        YearProperty taxesTax assessment
        2025$996 +7.8%$7,498 +15%
        2024$923 +3.3%$6,521
        2023$894 -3.3%$6,521
        2022$924 +1.8%$6,521
        2021$908 $6,521 +3.2%
        2019-- $6,316 +426.3%
        2018$910 +419.6%$1,200
        2017$175 --
        Find assessor info on the county website

        Monthly payment

        Est. payment

        Payment breakdown

        Explore the cost of this home by adjusting the details. Changes won't be saved.
        All calculations are estimates and provided by Zillow, Inc. for informational purposes only. Actual amounts may vary.
        HOA fees may include property taxes on listings classified as Co-Ops. Contact the listing agent and/or owner for fee details.
        See how much you could borrow to make a competitive offer.

        Climate risks

        Neighborhood: 29169

        Getting around

        12 / 100
        Car-Dependent
        16 / 100
        Somewhat Bikeable

        Nearby schools

        GreatSchools rating
        Schools provided by the listing agent
        • Elementary: Riverbank Elementary
        • Middle: Northside
        • High: Brookland-Cayce
        • District: Lexington Two

        Source: Consolidated MLS. This data may not be complete. We recommend contacting the local school district to confirm school assignments for this home.

        A local agent can set up tours, give advice and negotiate with sellers.

        Browse local experts

        Similar homes