Skip main navigation
Closed
  • Price Unknown

    2004 Christie Ln #2, Covington, LA 70433

    3beds
    1,344sqft
    Townhouse, Single Family Residence
    Built in 2005
    1,995.05 Square Feet Lot
    $238,400 Zestimate®
    $--/sqft
    $1,805 Estimated rent

    Home value

    $238,400

    $219,000 - $260,000

    $1,805/mo

    Zestimate® history
    Loading
    Loading...

    Owner options

    List your home for rent

    $1,805/mo

    Rent Zestimate®

    Find your next renter with Zillow Rental Manager. Plus, with online applications, you can quickly screen prospective tenants – for free.

    Learn more

    $1,805/mo

    Rent Zestimate®

    Refinance and save

    $120/mo

    Est. payment

    Refinancing to a lower rate could help reduce your monthly payments and save thousands over the life of the loan.

    See today's rates

    $120/mo

    Est. payment

    Explore your selling options

    Work with a Zillow partner agent

    Leverage their expertise and Zillow's premium Showcase listings to get your home seen by more buyers.

    Get started

    List with your own agent

    Get your home in front of millions of buyers by listing it on Zillow.

    Learn how to do it

    Sell it yourself

    Take full control of how buyers see your home on Zillow by listing For Sale by Owner (FSBO).

    List your home

    What's special

    Newly renovated sparkling poolGutters and leaf guardsDurable vinyl flooringMinimal carpet
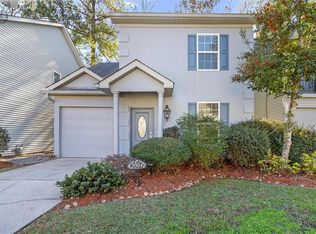
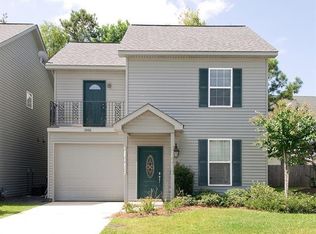

    STILL ACCEPTING ALL OFFERS!!!! OPEN HOUSE 9/14 11-1PM Priced below the market value!!!!!! Located just minutes from I-12 and the Causeway bridge, this beautiful 3-bedroom, 2.5-bathroom garden home offers both comfort and convenience. Situated in a gated community, residents enjoy access to a newly renovated sparkling pool for cooling off on hot days. The interior features minimal carpet, with durable vinyl flooring and ceramic tile throughout. Lawn care is included, providing low-maintenance living so you can relax and enjoy your surroundings. The home has a 3-year-old roof, and Both HVAC units are in great shape. The home has gutters and leaf guards on the front and back of the house.

    Zillow last checked:

    Listing updated:

    Listed by:

    Nicole Guttuso 504-343-5526,

    Weichert, Realtors- Loescher Properties

    Bought with:

    Tammy Whitehead

    Compass Mandeville (LATT15)

    Source: GSREIN,MLS#: 2503441MLS Logo

    Facts & features

    Interior

    Bedrooms & bathrooms
    • Bedrooms: 3
    • Bathrooms: 3
    • Full bathrooms: 2
    • 1/2 bathrooms: 1
    Primary bedroom
    • Description: Flooring: Vinyl
    • Level: Second
    • Dimensions: 15.10 x 12.00
    Bedroom
    • Description: Flooring: Vinyl
    • Level: Second
    • Dimensions: 11.00 x 10.00
    Bedroom
    • Description: Flooring: Vinyl
    • Level: Second
    • Dimensions: 12.50 x 10.30
    Dining room
    • Description: Flooring: Tile
    • Level: First
    • Dimensions: 10.00 x 9.20
    Kitchen
    • Description: Flooring: Tile
    • Level: First
    • Dimensions: 12.00 x 9.20
    Living room
    • Description: Flooring: Vinyl
    • Level: First
    • Dimensions: 21.50 x 17.50
    Heating
    • Central, Multiple Heating Units
    Cooling
    • 2 Units
    Appliances
    • Laundry: Washer Hookup, Dryer Hookup
    Features
    • Attic, Ceiling Fan(s), Granite Counters
    • Has fireplace: Yes
    • Fireplace features: Gas
    Interior area
    • Total structure area: 1,823
    • Total interior livable area: 1,344 sqft

    Property

    Parking
    • Parking features: Garage, One Space, Garage Door Opener
    • Has garage: Yes
    Features
    • Levels: Two
    • Stories: 2
    • Patio & porch: Concrete
    • Exterior features: Sprinkler/Irrigation
    • Pool features: Community, In Ground
    Lot
    • Size: 1,995 sqft
    • Dimensions: 35 x 65
    • Features: City Lot, Pond on Lot
    Details
    • Parcel number: 54048
    • Special conditions: None

    Construction

    Type & style
    • Home type: Townhouse
    • Architectural style: Patio Home
    • Property subtype: Townhouse, Single Family Residence
    • Attached to another structure: Yes
    Materials
    • Stucco, Vinyl Siding
    • Foundation: Slab
    • Roof: Shingle
    Condition
    • Excellent
    • Year built: 2005

    Utilities & green energy

    • Sewer: Public Sewer
    • Water: Public
    Green energy
    • Energy efficient items: Water Heater

    Community & neighborhood

    Security
    • Security features: Fire Sprinkler System, Gated Community
    Community
    • Community features: Common Grounds/Area, Gated, Pool
    Location
    • Region: Covington
    • Subdivision: Fairway Garden Homes

    HOA & financial

    HOA
    • Has HOA: Yes
    • HOA fee: $120 monthly
    • Amenities included: Clubhouse

    Price history

    DateEventPrice
    10/16/2025Sold--
    Source: GSREIN #2503441 Report a problem
    9/20/2025Pending sale$244,000$182/sqft
    Source: GSREIN #2503441 Report a problem
    9/9/2025Contingent$244,000$182/sqft
    Source: GSREIN #2503441 Report a problem
    8/31/2025Price change$244,000-0.4%$182/sqft
    Source: GSREIN #2503441 Report a problem
    5/23/2025Listed for sale$245,000$182/sqft
    Source: GSREIN #2503441 Report a problem

    Public tax history

    Tax history is unavailable.

    Neighborhood: 70433

    Nearby schools

    GreatSchools rating
    Get a cash offer in 3 minutes
    Find out how much your home could sell for in as little as 3 minutes with a no-obligation cash offer.
    Estimated market value
    $238,400
    Get a cash offer in 3 minutes
    Find out how much your home could sell for in as little as 3 minutes with a no-obligation cash offer.
    Estimated market value
    $238,400