GREAT investment potential! This FOUR bedroom, TWO bathroom, and TWO car garage two story is ready to be rehabbed and make a spacious beautiful home for someone. Was once a duplex and could easily be converted back to one. This home is close by Genesis East, shops, and restaurants. Roof 2002. Hardwood floors on some areas of main level. Main floor laundry and has one main floor bedroom. Home needs substantial renovations, but will make a PERFECT investment property! Come snag it for your portfolio before it's gone! Being sold in "AS IS, WHERE IS" condition.
Pending
$45,000
2004 College Ave, Davenport, IA 52803
4beds
1,532sqft
Single Family Residence
Built in 1910
6,534 Square Feet Lot
$-- Zestimate®
$29/sqft
$-- HOA
What's special
Main floor laundryOne main floor bedroomTwo bathroomFour bedroomTwo car garage
- 18 days
- 430
- 46
Zillow last checked:
Listing updated:
Listed by:
Jennifer Johnston 563-370-6420,
Haven. Real Estate,
Bridget Liske 563-505-9455,
Haven. Real Estate
Source: MRED as distributed by MLS GRID,MLS#: 12788951
Facts & features
Interior
Bedrooms & bathrooms
- Bedrooms: 4
- Bathrooms: 2
- Full bathrooms: 2
Rooms
- Room types: No additional rooms
Primary bedroom
- Features: Flooring (Carpet)
- Area: 168 Square Feet
- Dimensions: 14X12
Bedroom 2
- Features: Flooring (Carpet)
- Area: 117 Square Feet
- Dimensions: 13X9
Bedroom 3
- Features: Flooring (Carpet)
- Area: 80 Square Feet
- Dimensions: 10X8
Bedroom 4
- Features: Flooring (Hardwood)
- Level: Main
- Area: 80 Square Feet
- Dimensions: 8X10
Dining room
- Features: Flooring (Hardwood)
- Level: Main
- Area: 132 Square Feet
- Dimensions: 12X11
Kitchen
- Features: Kitchen (Pantry), Flooring (Vinyl)
- Level: Main
- Area: 99 Square Feet
- Dimensions: 11X9
Laundry
- Features: Flooring (Vinyl)
- Level: Main
- Area: 40 Square Feet
- Dimensions: 5X8
Living room
- Features: Flooring (Hardwood)
- Level: Main
- Area: 110 Square Feet
- Dimensions: 11X10
Heating
- Has Heating (Unspecified Type)
Cooling
- Central Air
Appliances
- Included: Refrigerator, Range Hood
- Laundry: Main Level
Features
- 1st Floor Bedroom, 1st Floor Full Bath, Walk-In Closet(s), Separate Dining Room, Pantry
- Flooring: Hardwood, Carpet
- Basement: Unfinished,Full
Interior area
- Total structure area: 2,090
- Total interior livable area: 1,532 sqft
- Finished area below ground: 0
Property
Parking
- Total spaces: 2
- Parking features: Side Driveway, No Garage, Yes, Garage Owned, Detached, Garage
- Garage spaces: 2
- Has uncovered spaces: Yes
Accessibility
- Accessibility features: No Disability Access
Features
- Stories: 2
Lot
- Size: 6,534 Square Feet
- Dimensions: 130x50
- Features: Corner Lot
Details
- Parcel number: C005818
- Special conditions: None
Construction
Type & style
- Home type: SingleFamily
- Property subtype: Single Family Residence
Materials
- Wood Siding
- Foundation: Other
- Roof: Asphalt
Condition
- New construction: No
- Year built: 1910
Utilities & green energy
- Electric: Circuit Breakers
- Sewer: Public Sewer
- Water: Public
- Utilities for property: Cable Available
Community & HOA
Community
- Features: Curbs, Sidewalks, Street Lights, Street Paved
HOA
- Services included: None
Location
- Region: Davenport
Financial & listing details
- Price per square foot: $29/sqft
- Tax assessed value: $138,670
- Annual tax amount: $2,282
- Date on market: 10/20/2026
- Ownership: Fee Simple
Estimated market value
Not available
Estimated sales range
Not available
$1,646/mo
Price history
| Date | Event | Price |
|---|---|---|
| 10/23/2026 | Pending sale | $45,000$29/sqft |
Source:  MRED as distributed by MLS GRID #12788951 Report a problem | ||
| 10/20/2026 | Listed for sale | $45,000-5.7%$29/sqft |
Source: MRED as distributed by MLS GRID #12788951 Report a problem | ||
| 4/27/2018 | Listing removed | $995$1/sqft |
Source: Arsenal Properties, LLC Report a problem | ||
| 4/26/2018 | Price change | $995-5.2%$1/sqft |
Source: Arsenal Properties, LLC Report a problem | ||
| 4/17/2018 | Price change | $1,050-4.5%$1/sqft |
Source: Arsenal Properties, LLC Report a problem | ||
| 3/27/2018 | Listed for rent | $1,100$1/sqft |
Source: Arsenal Properties, LLC Report a problem | ||
| 5/19/2017 | Listing removed | $1,100$1/sqft |
Source: A2Z Real Estate Management Report a problem | ||
| 5/13/2017 | Listed for rent | $1,100$1/sqft |
Source: A2Z Real Estate Management Report a problem | ||
| 12/14/2016 | Sold | $47,700-26.5%$31/sqft |
Source: MRED as distributed by MLS GRID #QC4176514 Report a problem | ||
| 11/19/2016 | Pending sale | $64,900$42/sqft |
Source: RE/MAX RIVER CITIES #4176514 Report a problem | ||
| 10/17/2016 | Price change | $64,900-11%$42/sqft |
Source: RE/MAX RIVER CITIES #4176514 Report a problem | ||
| 9/30/2016 | Listed for sale | $72,900+8%$48/sqft |
Source: RE/MAX RIVER CITIES #4176514 Report a problem | ||
| 3/3/2005 | Sold | $67,500$44/sqft |
Source: Public Record Report a problem | ||
Public tax history
| Year | Property taxes | Tax assessment |
|---|---|---|
| 2025 | $2,228 +2.5% | $138,670 +11.3% |
| 2024 | $2,174 -0.3% | $124,630 |
| 2023 | $2,180 -0.5% | $124,630 +22.1% |
| 2022 | $2,190 +9.3% | $102,070 |
| 2021 | $2,004 +2.3% | $102,070 +13.2% |
| 2020 | $1,960 -3.2% | $90,200 |
| 2019 | $2,024 +0.1% | $90,200 |
| 2018 | $2,022 +3.6% | $90,200 +1.5% |
| 2017 | $1,952 +0.2% | $88,910 |
| 2016 | $1,948 | $88,910 -9% |
| 2015 | $1,948 -10.1% | $97,660 |
| 2014 | $2,168 +1.7% | $97,660 |
| 2013 | $2,132 | -- |
| 2012 | $2,132 +21.1% | $100,610 +2.6% |
| 2009 | $1,760 +4.5% | $98,060 |
| 2008 | $1,684 +38.3% | $98,060 |
| 2003 | $1,218 +1.3% | -- |
| 2002 | $1,202 +13.2% | -- |
| 2001 | $1,062 | -- |
Find assessor info on the county website
Monthly payment
Est. payment
Payment breakdown
Explore the cost of this home by adjusting the details. Changes won't be saved.Climate risks
Neighborhood: 52803
Nearby schools
Schools provided by the listing agent
- District: 1611
Source: MRED as distributed by MLS GRID. This data may not be complete. We recommend contacting the local school district to confirm school assignments for this home.

Similar homes
- $49,8002 bd1 ba1.1k sqft313 N Sturdevant St, Davenport, IA 52802Active
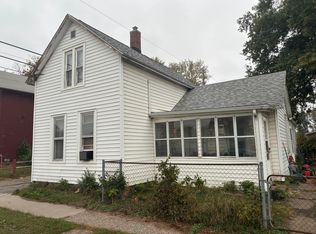 MLS ID #12799796, Grant McCaulley, eXp Realty. MRED as distributed by MLS GRID
- $45,0003 bd1 ba988 sqft1125 W 5th St, Davenport, IA 52802Active
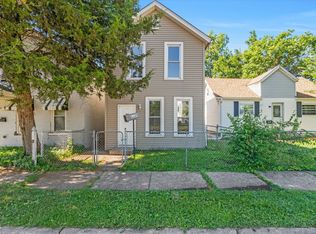 MLS ID #12674433, Rachel Allen, KW 1Advantage. MRED as distributed by MLS GRID
- $--3 bd1 ba1k sqft2020 9 1/2 St, Rock Island, IL 61201Auction
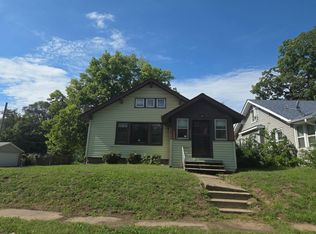 Auction.com 2
- $32,0003 bd1 ba1.4k sqft1548 W 16th St, Davenport, IA 52804Active
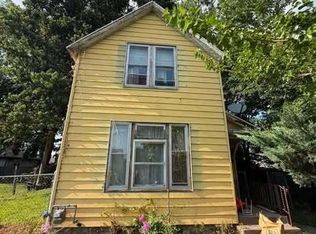 MLS ID #12793348, Bryce Bowers, Epique Realty Inc. MRED as distributed by MLS GRID
