Big in all the right places, this Stonebridge Ranch home has 5 bedrooms total with three being downstairs and three full baths down as well. Very high ceiling, solid wood doors and super impressive millwork make this home feel like luxury living everyday. The covered patio, pool and trees make for a private backyard retreat. Cypress Crossing is just one of the most beautiful villages in Stonebridge Ranch and affords you everything Stonebridge has to offer. These include the Beach & Tennis Club, Aquatic Center, Tennis Court, new Pickleball Courts, Fishing Lakes, tons of Parks and walking trails galore and more. Check out image number 40 to see the super versatile floorplan great for multi generational living. This home has more storage then you can imagine. And don't forgot the very long driveway leading to a three car garage. Chef's kiss!
Sold
Price Unknown
2004 Cotton Mill Dr, McKinney, TX 75072
5beds
3,796sqft
Single Family Residence
Built in 2001
0.32 Acres Lot
$891,600 Zestimate®
$--/sqft
$4,610 Estimated rent
Home value
$891,600
$847,000 - $945,000
$4,610/mo
Zestimate® history
Owner options
List your home for rent
$4,610/mo
Rent Zestimate®
Find your next renter with Zillow Rental Manager. Plus, with online applications, you can quickly screen prospective tenants – for free.
$4,610/mo
Rent Zestimate®
Refinance and save
$965/mo
Est. payment
Refinancing to a lower rate could help reduce your monthly payments and save thousands over the life of the loan.
$965/mo
Est. payment
Explore your selling options
Work with a Zillow partner agent
Leverage their expertise and Zillow's premium Showcase listings to get your home seen by more buyers.
Get startedList with your own agent
Get your home in front of millions of buyers by listing it on Zillow.
Learn how to do itSell it yourself
Take full control of how buyers see your home on Zillow by listing For Sale by Owner (FSBO).
List your homeWhat's special
Zillow last checked:
Listing updated:
Listed by:
Lorrie Young 0658836 214-592-9600,
Texas Elite Realty 214-592-9600
Bought with:
Guillermo Reyes
Gilchrist & Company
Source: NTREIS,MLS#: 20633209
Facts & features
Interior
Bedrooms & bathrooms
- Bedrooms: 5
- Bathrooms: 4
- Full bathrooms: 4
Primary bedroom
- Features: Dual Sinks, En Suite Bathroom, Garden Tub/Roman Tub, Jetted Tub, Separate Shower, Walk-In Closet(s)
- Level: First
- Dimensions: 14 x 18
Bedroom
- Features: En Suite Bathroom, Walk-In Closet(s)
- Level: First
- Dimensions: 10 x 12
Bedroom
- Features: Walk-In Closet(s)
- Level: First
- Dimensions: 11 x 13
Kitchen
- Features: Built-in Features, Eat-in Kitchen, Granite Counters, Kitchen Island, Walk-In Pantry
- Level: First
- Dimensions: 12 x 17
Laundry
- Features: Built-in Features, Utility Sink
- Level: First
- Dimensions: 13 x 8
Living room
- Features: Built-in Features, Fireplace
- Level: First
- Dimensions: 22 x 26
Living room
- Features: Built-in Features
- Level: First
- Dimensions: 10 x 12
Office
- Features: Built-in Features, Ceiling Fan(s)
- Level: First
- Dimensions: 15 x 13
Heating
- Central, Natural Gas, Other
Cooling
- Central Air, Ceiling Fan(s), Electric
Appliances
- Included: Double Oven, Dishwasher, Gas Cooktop, Disposal, Microwave, Refrigerator, Vented Exhaust Fan
- Laundry: Washer Hookup, Electric Dryer Hookup, Gas Dryer Hookup, Laundry in Utility Room
Features
- Wet Bar, Chandelier, Decorative/Designer Lighting Fixtures, Double Vanity, Eat-in Kitchen, Granite Counters, High Speed Internet, In-Law Floorplan, Kitchen Island, Multiple Master Suites, Open Floorplan, Other, Pantry, Cable TV, Vaulted Ceiling(s), Natural Woodwork, Walk-In Closet(s), Wired for Sound
- Flooring: Carpet, Ceramic Tile, Wood
- Windows: Plantation Shutters, Window Coverings
- Has basement: No
- Number of fireplaces: 1
- Fireplace features: Gas, Gas Log
Interior area
- Total interior livable area: 3,796 sqft
Property
Parking
- Total spaces: 3
- Parking features: Concrete, Door-Multi, Door-Single, Driveway, Epoxy Flooring, Garage, Garage Door Opener, Inside Entrance, Kitchen Level, Oversized, Garage Faces Side, Side By Side
- Attached garage spaces: 3
- Has uncovered spaces: Yes
Features
- Levels: Two
- Stories: 2
- Patio & porch: Rear Porch, Front Porch, Patio, Covered
- Exterior features: Gas Grill, Lighting, Private Yard, Rain Gutters
- Has private pool: Yes
- Pool features: Gunite, In Ground, Outdoor Pool, Pool, Private, Pool Sweep, Waterfall, Water Feature, Community
- Fencing: Full,Wood
Lot
- Size: 0.32 Acres
- Features: Back Yard, Interior Lot, Lawn, Landscaped, Level, Native Plants, Subdivision, Sprinkler System, Few Trees
Details
- Parcel number: R408800D01501
Construction
Type & style
- Home type: SingleFamily
- Architectural style: Traditional,Detached
- Property subtype: Single Family Residence
Materials
- Brick
- Foundation: Stone
- Roof: Composition
Condition
- Year built: 2001
Utilities & green energy
- Sewer: Public Sewer
- Water: Public
- Utilities for property: Sewer Available, Water Available, Cable Available
Community & HOA
Community
- Features: Clubhouse, Curbs, Fishing, Golf, Lake, Playground, Park, Pool, Sidewalks, Tennis Court(s), Trails/Paths
- Security: Security System, Fire Alarm, Smoke Detector(s)
- Subdivision: Cypress Crossing
HOA
- Has HOA: Yes
- Services included: All Facilities
- HOA fee: $965 annually
- HOA name: Grand Manors
- HOA phone: 855-947-2636
Location
- Region: Mckinney
Financial & listing details
- Tax assessed value: $856,416
- Annual tax amount: $13,002
- Date on market: 6/1/2024
- Cumulative days on market: 5 days
- Listing terms: Cash,Conventional,FHA,Texas Vet,VA Loan
Price history
| Date | Event | Price |
|---|---|---|
| 7/12/2024 | Sold | -- |
Source: NTREIS #20633209 Report a problem | ||
| 7/2/2024 | Pending sale | $870,000$229/sqft |
Source: NTREIS #20633209 Report a problem | ||
| 6/7/2024 | Contingent | $870,000$229/sqft |
Source: NTREIS #20633209 Report a problem | ||
| 6/1/2024 | Listed for sale | $870,000+58.2%$229/sqft |
Source: NTREIS #20633209 Report a problem | ||
| 7/16/2019 | Listing removed | $550,000$145/sqft |
Source: RE/MAX Four Corners #14054380 Report a problem | ||
| 4/12/2019 | Price change | $550,000-1.8%$145/sqft |
Source: RE/MAX Four Corners #14054380 Report a problem | ||
| 3/29/2019 | Listed for sale | $560,000+36.9%$148/sqft |
Source: RE/MAX Four Corners #14054380 Report a problem | ||
| 6/25/2013 | Listing removed | $409,000$108/sqft |
Source: Fathom Realty #11951044 Report a problem | ||
| 5/30/2013 | Price change | $409,000-2.5%$108/sqft |
Source: Fathom Realty #11951044 Report a problem | ||
| 5/11/2013 | Listed for sale | $419,500$111/sqft |
Source: Fathom Realty #11951044 Report a problem | ||
Public tax history
| Year | Property taxes | Tax assessment |
|---|---|---|
| 2025 | $14,963 +16.4% | $856,416 +6.9% |
| 2024 | $12,852 +10.1% | $800,982 +10% |
| 2023 | $11,672 -7.9% | $728,165 +10% |
| 2022 | $12,676 +2.4% | $661,968 +10% |
| 2021 | $12,380 +1.2% | $601,789 +6.4% |
| 2020 | $12,229 +13.1% | $565,501 +13.8% |
| 2019 | $10,815 -0.4% | $497,062 +4.5% |
| 2018 | $10,862 +14.1% | $475,636 +2.7% |
| 2017 | $9,517 | $462,966 +15.4% |
| 2016 | $9,517 -4.5% | $401,341 -6.5% |
| 2015 | $9,964 | $429,044 +10.7% |
| 2014 | $9,964 | $387,698 +5% |
| 2013 | -- | $369,257 +2.8% |
| 2012 | -- | $359,104 -3.1% |
| 2011 | -- | $370,701 -0.3% |
| 2010 | -- | $371,638 -0.9% |
| 2009 | -- | $375,018 -4.5% |
| 2008 | -- | $392,748 +8.6% |
| 2007 | -- | $361,537 +0.1% |
| 2006 | -- | $361,345 +13.8% |
| 2005 | -- | $317,500 -3.8% |
| 2004 | -- | $330,195 +0.8% |
| 2003 | -- | $327,621 -6.8% |
| 2002 | -- | $351,616 +476.4% |
| 2000 | -- | $61,000 |
Find assessor info on the county website
Neighborhood: Stonebridge Ranch
Nearby homes
- $820,0004 bd3 ba3.7k sqft2008 Cotton Mill Dr, McKinney, TX 75072Off Market
- $1,020,3005 bd5 ba4.3k sqft2001 Cypress Point Dr, McKinney, TX 75072Off Market

- $1,026,4004 bd3 ba4.2k sqft2005 Cypress Point Dr, McKinney, TX 75072Off Market
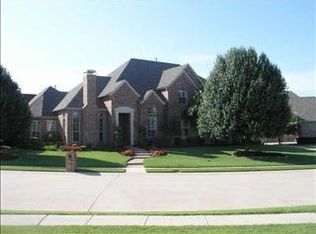
- $1,001,6005 bd4 ba4.4k sqft2101 Cypress Point Dr, McKinney, TX 75072Off Market

- $1,119,4004 bd4 ba4.1k sqft2009 Cypress Point Dr, McKinney, TX 75070Off Market
- $889,2005 bd4 ba4k sqft2100 Cotton Mill Dr, McKinney, TX 75072Off Market
- $941,1004 bd4 ba4k sqft2005 Cotton Mill Dr, McKinney, TX 75072Off Market
- $940,3005 bd4 ba4.3k sqft2009 Cotton Mill Dr, McKinney, TX 75072Off Market
Nearby schools
GreatSchools rating
- 10/10Earl & Lottie Wolford Elementary SchoolGrades: K-5Distance: 0.5 mi
- 7/10Leonard Evans Jr Middle SchoolGrades: 6-8Distance: 0.6 mi
- 7/10Mckinney Boyd High SchoolGrades: 9-12Distance: 2 mi
Schools provided by the listing agent
- Elementary: Wolford
- Middle: Evans
- High: Mckinney Boyd
- District: McKinney ISD
Source: NTREIS. This data may not be complete. We recommend contacting the local school district to confirm school assignments for this home.
Get a cash offer in 3 minutes
Find out how much your home could sell for in as little as 3 minutes with a no-obligation cash offer.
Estimated market value
$891,600
Get a cash offer in 3 minutes
Find out how much your home could sell for in as little as 3 minutes with a no-obligation cash offer.
Estimated market value
$891,600
- Texas
- Collin County
- McKinney
- 75072
- Stonebridge Ranch
- 2004 Cotton Mill Dr
Nearby cities
Nearby neighborhoods
Nearby zip codes
Other McKinney Topics
