Welcome to Country Club Estates of Carrollton, where custom craftsmanship meets comfortable country club living! This beautifully designed new construction home offers approximately 2,000 square feet of open, airy living space with 4 bedrooms and 2.5 baths. The thoughtfully designed floor plan creates an inviting flow between the spacious living, dining, and kitchen areas perfect for everyday living and entertaining. Hardwood flooring throughout adds warmth, character, and a timeless feel to the home. The custom kitchen features beautifully crafted cabinetry, quartz countertops, a tasteful backsplash, and a spacious walk-in pantry, offering both style and exceptional storage. The private primary suite offers a relaxing retreat with a large walk-in shower while the three additional bedrooms provide plenty of room for family, guests, a home office, or flex space. Step outside to the covered patio and enjoy the peaceful views of a rural-like setting, offering a sense of privacy and tranquility while still being just moments from the community's golf course, clubhouse, and swimming pool. This home offers the opportunity to enjoy new construction, custom finishes, friendly neighbors, and an inviting community atmosphere. Come experience the comfort and lifestyle this home has to offer!
Active
$450,000
2004 Country Club Dr, Carrollton, MO 64633
4beds
2,000sqft
Single Family Residence
Built in 2026
0.62 Acres Lot
$-- Zestimate®
$225/sqft
$13/mo HOA
What's special
Quartz countertopsHardwood flooring throughoutThoughtfully designed floor planCustom kitchenBeautifully crafted cabinetryPrivate primary suiteLarge walk-in shower
- 55 days
- 141
- 1
Zillow last checked:
Listing updated:
Listed by:
Tiffany Pierson 660-542-4270,
Sell Well Realty
Source: Heartland MLS as distributed by MLS GRID,MLS#: 2642987
Facts & features
Interior
Bedrooms & bathrooms
- Bedrooms: 4
- Bathrooms: 3
- Full bathrooms: 2
- 1/2 bathrooms: 1
Heating
- Forced Air
Cooling
- Electric
Appliances
- Laundry: Bedroom Level, In Hall
Features
- Custom Cabinets, Kitchen Island, Painted Cabinets, Pantry, Smart Thermostat, Walk-In Closet(s)
- Flooring: Tile, Wood
- Windows: Thermal Windows
- Basement: Slab
- Has fireplace: No
Interior area
- Total structure area: 2,000
- Total interior livable area: 2,000 sqft
- Finished area above ground: 2,000
- Finished area below ground: 0
Property
Parking
- Total spaces: 2
- Parking features: Attached
- Attached garage spaces: 2
Features
- Patio & porch: Covered
Lot
- Size: 0.62 Acres
- Dimensions: 155' x 175'
- Features: City Limits
Details
- Parcel number: 149.029000030
Construction
Type & style
- Home type: SingleFamily
- Architectural style: Other
- Property subtype: Single Family Residence
Materials
- Frame
- Roof: Composition
Condition
- Year built: 2026
Utilities & green energy
- Sewer: Public Sewer
- Water: Public
Community & HOA
Community
- Subdivision: Other
HOA
- Has HOA: Yes
- HOA fee: $150 annually
- HOA name: Country Club Estates
Location
- Region: Carrollton
Financial & listing details
- Price per square foot: $225/sqft
- Annual tax amount: $742
- Date on market: 9/18/2026
- Listing terms: Cash,Conventional,FHA,USDA Loan,VA Loan
- Ownership: Private
- Road surface type: Paved
Estimated market value
Not available
Estimated sales range
Not available
Not available
Price history
| Date | Event | Price |
|---|---|---|
| 9/18/2026 | Listed for sale | $450,000$225/sqft |
Source:  Heartland MLS as distributed by MLS GRID #2642987 Report a problem | ||
Public tax history
Tax history is unavailable.
Monthly payment
Est. payment
Payment breakdown
Explore the cost of this home by adjusting the details. Changes won't be saved.Climate risks
Neighborhood: 64633
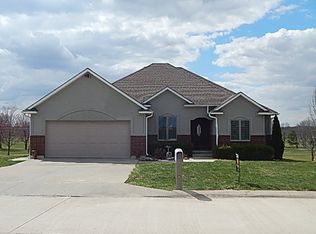
- $409,800-- bd3 ba2.5k sqft2003 Country Club Dr, Carrollton, MO 64633Off Market
- $321,700-- bd3 ba1.8k sqft2005 Country Club Dr, Carrollton, MO 64633Off Market
- $274,5003 bd2 ba1.9k sqft2008 Country Club Dr, Carrollton, MO 64633Off Market

- $302,300-- bd3 ba1.7k sqft2007 Country Club Dr, Carrollton, MO 64633Off Market
Similar homes
- $425,0004 bd2 ba2.3k sqft911 N Main St, Carrollton, MO 64633For Sale
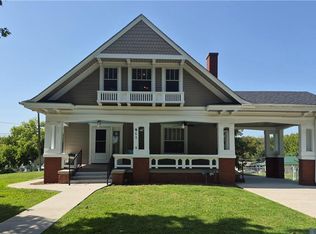 MLS ID #2642014, Jenni Goodin, Community Realty. Heartland MLS as distributed by MLS GRID
- $385,5003 bd3 ba2.6k sqft27302 Pvt #277, Carrollton, MO 64633For Sale
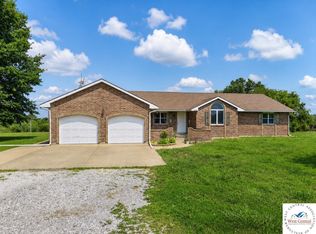
 MLS ID #103891, Sue A Guffin, Preferred Properties. WCAR MO
- $229,9005 bd3 ba2.9k sqft6 W 15th St, Carrollton, MO 64633For Sale
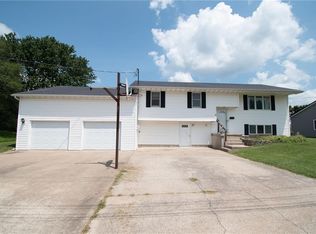 MLS ID #2598169, Michael Wellman, Sell Well Realty. Heartland MLS as distributed by MLS GRID
- $315,0003 bd2 ba1.8k sqft1013 E 10th St, Carrollton, MO 64633New Construction
 MLS ID #2641119, Zachary Sweat, BHHS Stein & Summers Real Estate. Heartland MLS as distributed by MLS GRID
- $272,6852 bd2 ba1.2k sqft6874 Traditions St Unit 92, Middletown, OH 45044New Construction
 Cincy MLS
