Welcome to Shaw Ridge -- A Private Enclave, Exclusively Offering Single Family Homes on Treelined Homesites Nestled off Doc Nichols Road in the heart of the Triangle, Shaw Ridge is a thoughtfully designed new home community offering a rare blend of privacy, space, convenience, and natural beauty. This intimate enclave exclusively features large, spacious single-family homes situated on beautifully treelined homesites, creating a peaceful retreat just minutes from everyday conveniences. Enjoy the tranquility of a serene neighborhood setting without giving up access to the best of the Triangle. With close proximity to Research Triangle Park, RDU Airport,I-40, I-540 and the thriving retail and dining options at Brier Creek, Shaw Ridge places you right where you want to be! Whether you're looking for room to grow, entertain, or simply breathe a little deeper, Shaw Ridge offers a lifestyle that's rooted in comfort and connection--where every home feels like a retreat. Designed for effortless living and entertaining, The Eastman III offers a functional two-story layout that opens with a welcoming foyer flanked by a first-floor guest suite and full bath. The main level features a bright Great Room, formal dining room, and a chef's kitchen that flow together for seamless daily living. A rear outdoor living space invites morning coffee or evening relaxation. Upstairs, a central loft adds flexible living space surrounded by four bedrooms, including a generous owner's suite with a dual-vanity bath and large walk-in closet. With thoughtful separation between social and private spaces and elegant touches throughout,
Sold for $616,990
$616,990
2004 Cozybrook Trl, Durham, NC 27703
5beds
3,163sqft
Single Family Residence
Built in 2026
7,840 Square Feet Lot
$617,000 Zestimate®
$195/sqft
$3,101 Estimated rent
Home value
$617,000
$586,000 - $648,000
$3,101/mo
Zestimate® history
Owner options
List your home for rent
$3,101/mo
Rent Zestimate®
Find your next renter with Zillow Rental Manager. Plus, with online applications, you can quickly screen prospective tenants – for free.
$3,101/mo
Rent Zestimate®
Refinance and save
$3,943/mo
Est. payment
Refinancing to a lower rate could help reduce your monthly payments and save thousands over the life of the loan.
$3,943/mo
Est. payment
Explore your selling options
Work with a Zillow partner agent
Leverage their expertise and Zillow's premium Showcase listings to get your home seen by more buyers.
Get startedList with your own agent
Get your home in front of millions of buyers by listing it on Zillow.
Learn how to do itSell it yourself
Take full control of how buyers see your home on Zillow by listing For Sale by Owner (FSBO).
List your homeWhat's special
Zillow last checked:
Listing updated:
Listed by:
Derrick Spencer 919-337-9420,
Lennar Carolinas LLC
Bought with:
Stu Clifton, 332584
EXP Realty LLC
Source: Doorify MLS,MLS#: 10177092
Facts & features
Interior
Bedrooms & bathrooms
- Bedrooms: 5
- Bathrooms: 4
- Full bathrooms: 4
- Main level bedrooms: 1
Primary bedroom
- Level: Second
- Area: 292 Square Feet
- Dimensions: 18.25 x 16.0
Bedroom 2
- Level: Second
- Area: 145.93 Square Feet
- Dimensions: 12.08 x 12.08
Bedroom 3
- Level: Second
- Area: 142.8 Square Feet
- Dimensions: 11.9 x 12.0
Bedroom 5
- Level: Main
- Area: 130.9 Square Feet
- Dimensions: 11.9 x 11.0
Bathroom 4
- Level: Second
- Area: 149 Square Feet
- Dimensions: 10.9 x 13.67
Dining room
- Description: with french doors
- Level: Main
- Area: 130.9 Square Feet
- Dimensions: 11.9 x 11.0
Loft
- Level: Second
- Area: 227.55 Square Feet
- Dimensions: 15.0 x 15.17
Heating
- Natural Gas
Cooling
- Central Air, Dual
Appliances
- Included: Cooktop, Disposal, Dishwasher, Gas Cooktop, Gas Water Heater, Microwave, Refrigerator, Range Hood, Stainless Steel Appliance(s), Tankless Water Heater, Washer/Dryer, Wall Oven
- Laundry: Upper Level
Features
- Flooring: Carpet, Luxury Vinyl, Tile
Interior area
- Total structure area: 3,163
- Total interior livable area: 3,163 sqft
- Finished area above ground: 3,163
- Finished area below ground: 0
Property
Parking
- Total spaces: 4
- Parking features: Garage
- Garage spaces: 2
Features
- Levels: Two
- Stories: 2
Lot
- Size: 7,840 Square Feet
- Features: Wooded
Details
- Parcel number: 0850924855
- Special conditions: Standard
Construction
Type & style
- Home type: SingleFamily
- Architectural style: Craftsman
- Property subtype: Single Family Residence
Materials
- Fiber Cement, Stone Veneer
- Foundation: Slab, Stem Walls
- Roof: Architectural Shingle
Condition
- New construction: Yes
- Year built: 2026
- Major remodel year: 2026
Details
- Builder model: Eastman
Utilities & green energy
- Sewer: Public Sewer
- Water: Public
Community & HOA
Community
- Features: Street Lights, Sidewalks
- Subdivision: Shaw Ridge
HOA
- Has HOA: Yes
- Services included: None
- HOA fee: $50 monthly
- HOA name: Associa HRW
- HOA phone: 919-787-9000
Location
- Region: Durham
Financial & listing details
- Price per square foot: $195/sqft
- Date on market: 6/29/2026
- Listing agreement: Exclusive Agency
- Listing terms: 1031 Exchange,Cash,Conventional,FHA,VA Loan
Price history
| Date | Event | Price |
|---|---|---|
| 6/15/2026 | Sold | $616,990$195/sqft |
Source:  Doorify MLS #10177092 Report a problem Doorify MLS #10177092 Report a problem | ||
Public tax history
Tax history is unavailable.
Neighborhood: 27703
Nearby homes
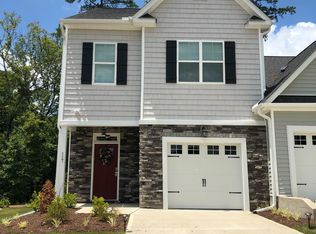
- $332,1003 bd3 ba1.6k sqft117 Zante Currant Rd, Durham, NC 27703Off Market
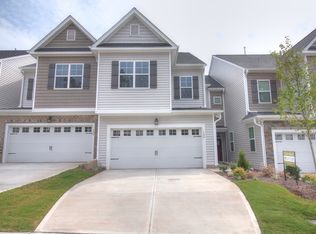
- $347,7003 bd3 ba1.8k sqft130 Zante Currant Rd, Durham, NC 27703Off Market
- $364,7003 bd3 ba1.8k sqft2020 Bunchberry Ln, Durham, NC 27703Off Market
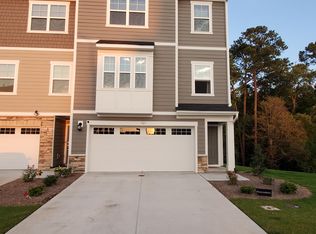
- $465,0004 bd4 ba2.4k sqft609 Tova Falls Dr #703, Durham, NC 27703Sold
- $355,8003 bd3 ba1.6k sqft2006 Solana Woods, Durham, NC 27703Off Market
- $465,0001 bd1 ba2.4k sqft2206 Terrawood Dr, Durham, NC 27703Sold
- $491,5005 bd3 ba2.3k sqft2215 Cape May Ln, Durham, NC 27703Sold
- $402,6001 bd1 ba2.4k sqft2143 Terrawood Dr #2, Durham, NC 27703Off Market
- $402,6001 bd1 ba2.4k sqft2143 Terrawood Dr #1, Durham, NC 27703Off Market
Nearby schools
GreatSchools rating
- 5/10Spring Valley Elementary SchoolGrades: PK-5Distance: 0.9 mi
- 5/10Neal MiddleGrades: 6-8Distance: 1.5 mi
- 2/10Southern School of Energy and SustainabilityGrades: 9-12Distance: 2.9 mi
Schools provided by the listing agent
- Elementary: Durham - Spring Valley Elementary School
- Middle: Durham - Neal Middle
- High: Durham - Southern School of Energy and Sustainability
Source: Doorify MLS. This data may not be complete. We recommend contacting the local school district to confirm school assignments for this home.
Get a cash offer in 3 minutes
Find out how much your home could sell for in as little as 3 minutes with a no-obligation cash offer.
Estimated market value
$617,000
Get a cash offer in 3 minutes
Find out how much your home could sell for in as little as 3 minutes with a no-obligation cash offer.
Estimated market value
$617,000
- North Carolina
- Durham County
- Durham
- 27703
- 2004 Cozybrook Trl
