Here is your chance to buy a lovingly updated home in the award winning 2025 Neighborhood of the Year with NO HOA! Beautiful kitchen with granite counters, stainless steel appliances and lots of cabinet storage! Notice the long list of all the updates these owners have consistently added to the home including Energy One triple pane windows. This property is set on approximately 1/3 acre lot with lots of mature trees, beautiful landscaping and an extended covered patio for outdoor entertaining space. Close to all three levels of award winning Round Rock ISD Schools. Round Rock West is the most special neighborhood located in the heart of Round Rock with easy access to I-35, MoPac, and the 45 Toll. This is the PERFECT PLACE to call HOME!!!
Offers presented to the Sellers as they are received, and Sellers decided to review all offers on Monday morning after 9:00 a.m.
Closed
Price Unknown
2004 Creekview Dr, Round Rock, TX 78681
4beds
2,153sqft
Single Family Residence
Built in 1978
0.41 Acres Lot
$493,700 Zestimate®
$--/sqft
$2,539 Estimated rent
Home value
$493,700
$459,000 - $533,000
$2,539/mo
Zestimate® history
Owner options
List your home for rent
$2,539/mo
Rent Zestimate®
Find your next renter with Zillow Rental Manager. Plus, with online applications, you can quickly screen prospective tenants – for free.
$2,539/mo
Rent Zestimate®
Refinance and save
Refinancing to a lower rate could help reduce your monthly payments and save thousands over the life of the loan.
Explore your selling options
Work with a Zillow partner agent
Leverage their expertise and Zillow's premium Showcase listings to get your home seen by more buyers.
Get startedList with your own agent
Get your home in front of millions of buyers by listing it on Zillow.
Learn how to do itSell it yourself
Take full control of how buyers see your home on Zillow by listing For Sale by Owner (FSBO).
List your homeWhat's special
Stainless steel appliancesLots of mature treesBeautiful landscapingLots of cabinet storage
Zillow last checked:
Listing updated:
Listed by:
Maribeth Ray 512-963-5566,
Realty Texas LLC
Bought with:
NON-MEMBER AGENT TEAM, TREC #null
Non Member Office
, TREC #null
Source: Central Texas MLS,MLS#: 613977 Originating MLS: Williamson County Association of REALTORS
Originating MLS: Williamson County Association of REALTORSFacts & features
Interior
Bedrooms & bathrooms
- Bedrooms: 4
- Bathrooms: 2
- Full bathrooms: 2
Primary bedroom
- Level: Main
- Dimensions: 14'4" x 15'2"
Bedroom 2
- Level: Main
- Dimensions: 14'4" x 10'
Bedroom 3
- Level: Lower
- Dimensions: 12'11" x 13'5"
Bedroom 4
- Level: Main
- Dimensions: 12'11" x 12'3"
Primary bathroom
- Level: Main
- Dimensions: 10'10" x 5'11"
Bathroom
- Level: Main
- Dimensions: 10'10" x 4'9"
Dining room
- Level: Main
- Dimensions: 11'8" x 12'7"
Entry foyer
- Level: Main
Kitchen
- Level: Main
- Dimensions: 9'7" x 13'8"
Laundry
- Level: Main
- Dimensions: 11'7" x 10'4"
Living room
- Level: Main
- Dimensions: 19'3" x 24'4"
Office
- Level: Main
- Dimensions: 18'7" x 11'9"
Heating
- Fireplace(s), Natural Gas
Cooling
- 1 Unit
Appliances
- Included: Dishwasher, Electric Range, Disposal, Water Heater, Microwave, Range, Water Softener Owned
- Laundry: Washer Hookup, Electric Dryer Hookup, Gas Dryer Hookup, Laundry in Utility Room, Laundry Room
Features
- All Bedrooms Down, Bookcases, Built-in Features, Ceiling Fan(s), Chandelier, Carbon Monoxide Detector, Crown Molding, Double Vanity, Entrance Foyer, High Ceilings, Living/Dining Room, Multiple Living Areas, None, Open Floorplan, Pull Down Attic Stairs, Separate Shower, Smart Thermostat, Tub Shower, Vaulted Ceiling(s), Walk-In Closet(s), Wired for Sound
- Flooring: Carpet Free, Ceramic Tile, Laminate, Luxury Vinyl Plank, Tile
- Windows: Double Pane Windows
- Attic: Pull Down Stairs
- Number of fireplaces: 1
- Fireplace features: Living Room
Interior area
- Total interior livable area: 2,153 sqft
Property
Parking
- Total spaces: 2
- Parking features: Attached, Garage Faces Front, Garage, Garage Door Opener, Oversized
- Attached garage spaces: 2
Features
- Levels: One
- Stories: 1
- Patio & porch: Covered, Patio, Porch
- Exterior features: Covered Patio, Porch, Private Yard, Rain Gutters
- Pool features: None
- Has spa: Yes
- Spa features: Above Ground, Fiberglass, Private
- Fencing: Back Yard,Full,Privacy,Wood,Wire
- Has view: Yes
- View description: None
- Body of water: None
Lot
- Size: 0.41 Acres
- Dimensions: 128 x 182
Details
- Additional structures: Workshop
- Parcel number: R072328
Construction
Type & style
- Home type: SingleFamily
- Architectural style: Traditional
- Property subtype: Single Family Residence
Materials
- Blown-In Insulation, Masonry
- Foundation: Brick/Mortar, Slab
- Roof: Composition,Shingle
Condition
- Resale
- Year built: 1978
Utilities & green energy
- Sewer: Not Connected (at lot), Public Sewer
- Water: Not Connected (at lot), Public
- Utilities for property: Above Ground Utilities, Electricity Available, Natural Gas Available, High Speed Internet Available, Water Available
Community & HOA
Community
- Features: Playground, Park, Sport Court(s), Tennis Court(s), Trails/Paths, Curbs, Gutter(s), Street Lights
- Security: Prewired
- Subdivision: Round Rock West
HOA
- Has HOA: No
Location
- Region: Round Rock
Financial & listing details
- Tax assessed value: $507,419
- Annual tax amount: $7,778
- Date on market: 5/17/2026
- Cumulative days on market: 16 days
- Listing agreement: Exclusive Right To Sell
- Listing terms: Cash,Conventional,FHA,VA Loan
- Electric utility on property: Yes
- Road surface type: Asphalt
Price history
| Date | Event | Price |
|---|---|---|
| 6/22/2026 | Sold | -- |
Source:  Central Texas MLS #613977 Report a problem Central Texas MLS #613977 Report a problem | ||
| 6/2/2026 | Pending sale | $479,900$223/sqft |
Source: Central Texas MLS #613977 Report a problem | ||
| 5/26/2026 | Contingent | $479,900$223/sqft |
Source: Central Texas MLS #613977 Report a problem | ||
| 5/18/2026 | Listed for sale | $479,900$223/sqft |
Source: Central Texas MLS #613977 Report a problem | ||
Public tax history
| Year | Property taxes | Tax assessment |
|---|---|---|
| 2025 | $7,778 +6.5% | $507,419 +8.5% |
| 2024 | $7,301 +13% | $467,661 +10% |
| 2023 | $6,460 -5.4% | $425,146 +10% |
| 2022 | $6,832 -3% | $386,496 +10% |
| 2021 | $7,045 +2.7% | $351,360 +10% |
| 2020 | $6,857 +9.9% | $319,418 +10% |
| 2019 | $6,239 +8.3% | $290,380 +3.8% |
| 2018 | $5,763 | $279,848 +6.6% |
| 2017 | $5,763 +3.1% | $262,600 +4.3% |
| 2016 | $5,592 +19.3% | $251,781 +10% |
| 2015 | $4,689 | $228,892 +10% |
| 2014 | $4,689 | $208,084 +9.6% |
| 2013 | -- | $189,905 +11.1% |
| 2012 | -- | $170,906 -8.5% |
| 2011 | -- | $186,871 +1% |
| 2010 | -- | $184,956 +1.4% |
| 2009 | -- | $182,424 +6% |
| 2007 | -- | $172,137 +6.8% |
| 2006 | -- | $161,109 +8.3% |
| 2005 | -- | $148,751 +0.9% |
| 2004 | -- | $147,457 +4.7% |
| 2003 | -- | $140,860 -8.4% |
| 2002 | -- | $153,783 +9.4% |
| 2001 | -- | $140,575 |
Find assessor info on the county website
Neighborhood: Round Rock West
Nearby homes
- $468,8004 bd2 ba1.9k sqft2006 Creekview Dr, Round Rock, TX 78681Off Market
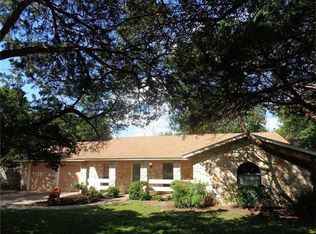
- $516,8003 bd2 ba1.5k sqft2002 Creekview Dr, Round Rock, TX 78681Off Market
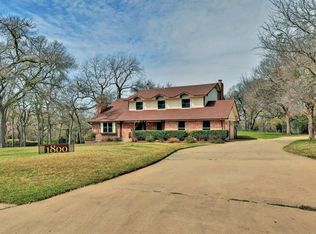
- $712,1004 bd3 ba3k sqft1800 Shadowbrook Cir, Round Rock, TX 78681Off Market
- $446,8003 bd2 ba2k sqft1908 Creekview Dr, Round Rock, TX 78681Off Market
- $429,700-- bd3 ba2k sqft2005 Creekview Dr, Round Rock, TX 78681Off Market
- $453,600-- bd2 ba2.3k sqft2003 Creekview Dr, Round Rock, TX 78681Off Market
- $445,0003 bd2 ba2k sqft2100 Creekview Dr, Round Rock, TX 78681Off Market
- $374,500-- bd2 ba1.7k sqft2101 Creekview Dr, Round Rock, TX 78681Off Market
Nearby schools
GreatSchools rating
- 9/10Deep Wood Elementary SchoolGrades: PK-5Distance: 0.7 mi
- 7/10Chisholm Trail Middle SchoolGrades: 6-8Distance: 0.8 mi
- 8/10Round Rock High SchoolGrades: 9-12Distance: 1.2 mi
Schools provided by the listing agent
- Elementary: Deep Wood Elementary School
- Middle: Chisholm Trail Middle School
- High: Round Rock High School
- District: Round Rock ISD
Source: Central Texas MLS. This data may not be complete. We recommend contacting the local school district to confirm school assignments for this home.
Get a cash offer in 3 minutes
Find out how much your home could sell for in as little as 3 minutes with a no-obligation cash offer.
Estimated market value
$493,700
Get a cash offer in 3 minutes
Find out how much your home could sell for in as little as 3 minutes with a no-obligation cash offer.
Estimated market value
$493,700
- Texas
- Williamson County
- Round Rock
- 78681
- Round Rock West
- 2004 Creekview Dr
Nearby cities
Nearby neighborhoods
Nearby zip codes
Other Round Rock Topics
