No HOA, Major Updates & More Space! Welcome to this beautifully updated 4-bedroom, 3.5-bath home nestled on a quiet street in Forest Park. Perfect for first-time buyers or anyone needing room to grow. This move-in ready gem offers maximum value and complete peace of mind with a brand NEW roof, NEW HVAC, and NEW water heater. The main level features seamless open living, modern updates throughout, and a cozy fireplace. Downstairs, the ultimate finished basement awaits, complete with a wet bar, a unique built-in fish tank, and a versatile flex room perfect for a home office, gym, or guest space. Step outside to your private, fenced-in half-acre backyard featuring an entertaining pavilion/gazebo fully wired with electricity. Located in the Northwest Local School District on a quiet road with fast, convenient highway access. Complete with an attached 2-car garage and full-property security cameras. Space, location, and zero renovation stress...come make it yours!
For sale
Price cut: $9.9K (8/30)
$420,000
2004 Crest Rd, Cincinnati, OH 45240
4beds
2,274sqft
Single Family Residence
Built in 1994
0.5 Acres Lot
$-- Zestimate®
$185/sqft
$-- HOA
What's special
Ultimate finished basementBrand new roofUnique built-in fish tankSeamless open livingWet barNew water heaterCozy fireplace
- 36 days
- 1,108
- 64
Zillow last checked:
Listing updated:
Listed by:
Tia Slaughter 513-652-8216,
Keller Williams Seven Hills Re 513-371-5070
Source: Cincy MLS,MLS#: 1889924 Originating MLS: Cincinnati Area Multiple Listing Service
Originating MLS: Cincinnati Area Multiple Listing Service
Facts & features
Interior
Bedrooms & bathrooms
- Bedrooms: 4
- Bathrooms: 4
- Full bathrooms: 3
- 1/2 bathrooms: 1
Primary bedroom
- Features: Bath Adjoins, Walk-In Closet(s), Wood Floor
- Level: Second
- Area: 238
- Dimensions: 17 x 14
Bedroom 2
- Level: Second
- Area: 132
- Dimensions: 11 x 12
Bedroom 3
- Level: Second
- Area: 180
- Dimensions: 12 x 15
Bedroom 4
- Level: Second
- Area: 121
- Dimensions: 11 x 11
Bedroom 5
- Area: 0
- Dimensions: 0 x 0
Primary bathroom
- Features: Double Shower, Double Vanity, Tub
Bathroom 1
- Features: Full
- Level: Second
Bathroom 2
- Features: Full
- Level: Second
Bathroom 3
- Features: Full
- Level: Basement
Dining room
- Features: Chandelier, WW Carpet
- Level: First
- Area: 156
- Dimensions: 12 x 13
Family room
- Features: Walkout, Fireplace, Window Treatment, Wood Floor
- Area: 247
- Dimensions: 19 x 13
Kitchen
- Features: Pantry, Eat-in Kitchen, Walkout, Window Treatment, Wood Cabinets, Wood Floor
- Area: 208
- Dimensions: 16 x 13
Living room
- Features: Wall-to-Wall Carpet, Window Treatment
- Area: 204
- Dimensions: 17 x 12
Office
- Area: 0
- Dimensions: 0 x 0
Heating
- Forced Air, Gas
Cooling
- Central Air
Appliances
- Included: Dishwasher, Disposal, Microwave, Oven/Range, Refrigerator, Gas Water Heater
Features
- Ceiling Fan(s), Recessed Lighting
- Windows: Double Hung, Vinyl
- Basement: Full,Finished,WW Carpet,Glass Blk Wind,Laminate Floor
- Number of fireplaces: 1
- Fireplace features: Wood Burning, Family Room
Interior area
- Total structure area: 2,274
- Total interior livable area: 2,274 sqft
Property
Parking
- Total spaces: 2
- Parking features: Concrete, Driveway, Garage Door Opener
- Attached garage spaces: 2
- Has uncovered spaces: Yes
Accessibility
- Accessibility features: No Accessibility Features
Features
- Levels: Two
- Stories: 2
- Patio & porch: Patio
- Exterior features: Fire Pit, Other
- Fencing: Wood
Lot
- Size: 0.5 Acres
- Features: Less than .5 Acre
Details
- Additional structures: Gazebo, Shed(s)
- Parcel number: 5910029005200
- Zoning description: Residential
- Other equipment: Sump Pump
Construction
Type & style
- Home type: SingleFamily
- Architectural style: Traditional
- Property subtype: Single Family Residence
Materials
- Brick, Vinyl Siding
- Foundation: Concrete Perimeter
- Roof: Shingle
Condition
- New construction: No
- Year built: 1994
Utilities & green energy
- Gas: Natural
- Sewer: Public Sewer
- Water: Public
Community & HOA
Community
- Security: Security System, Smoke Alarm
- Subdivision: Northwest Meadows
HOA
- Has HOA: No
Location
- Region: Cincinnati
Financial & listing details
- Price per square foot: $185/sqft
- Tax assessed value: $264,560
- Annual tax amount: $4,850
- Date on market: 8/14/2026
- Listing terms: No Special Financing
Estimated market value
Not available
Estimated sales range
Not available
Not available
Price history
| Date | Event | Price |
|---|---|---|
| 8/30/2026 | Price change | $420,000-2.3%$185/sqft |
Source:  Cincy MLS #1889924 Report a problem Cincy MLS #1889924 Report a problem | ||
| 8/21/2026 | Price change | $429,900-4.4%$189/sqft |
Source: Cincy MLS #1889924 Report a problem | ||
| 8/14/2026 | Listed for sale | $449,900+225.8%$198/sqft |
Source: Cincy MLS #1889924 Report a problem | ||
| 7/26/2012 | Sold | $138,100+3.1%$61/sqft |
Source: Cincy MLS #1313538 Report a problem | ||
| 6/1/2012 | Pending sale | $134,000$59/sqft |
Source: TREO, Realtors #1313538 Report a problem | ||
| 5/17/2012 | Listed for sale | $134,000-3.3%$59/sqft |
Source: TREO, Realtors #1313538 Report a problem | ||
| 2/23/2012 | Listing removed | $138,600$61/sqft |
Source: TREO, Realtors #1300125 Report a problem | ||
| 2/14/2012 | Listed for sale | $138,600$61/sqft |
Source: TREO, Realtors #1300125 Report a problem | ||
| 8/26/2011 | Listing removed | $138,600$61/sqft |
Source: TREO, Realtors #1269261 Report a problem | ||
| 7/19/2011 | Price change | $138,600-0.9%$61/sqft |
Source: TREO, Realtors #1269261 Report a problem | ||
| 6/23/2011 | Price change | $139,900-10%$62/sqft |
Source: TREO, Realtors #1269261 Report a problem | ||
| 5/19/2011 | Listed for sale | $155,500+41.4%$68/sqft |
Source: TREO, Realtors #1269261 Report a problem | ||
| 5/18/2011 | Sold | $110,000-41.8%$48/sqft |
Source: Public Record Report a problem | ||
| 2/1/2007 | Sold | $189,000$83/sqft |
Source: Cincy MLS #1037519 Report a problem | ||
Public tax history
| Year | Property taxes | Tax assessment |
|---|---|---|
| 2025 | $4,850 +2.3% | $92,596 |
| 2024 | $4,740 -0.5% | $92,596 |
| 2023 | $4,763 +2.3% | $92,596 +25.7% |
| 2022 | $4,658 -0.1% | $73,654 |
| 2021 | $4,665 | $73,654 |
| 2020 | $4,665 +19.4% | $73,654 +20% |
| 2019 | $3,906 +5.4% | $61,379 0% |
| 2018 | $3,704 | $61,380 |
| 2017 | $3,704 +23.7% | $61,380 +27% |
| 2016 | $2,994 | $48,335 |
| 2015 | $2,994 +10% | $48,335 |
| 2014 | $2,721 -8.1% | $48,335 -9.2% |
| 2013 | $2,961 -4.5% | $53,228 |
| 2012 | $3,101 +16% | $53,228 |
| 2011 | $2,674 -16.1% | $53,228 -19.5% |
| 2010 | $3,188 +2.3% | $66,150 |
| 2009 | $3,116 +2.3% | $66,150 |
| 2008 | $3,045 +8.8% | $66,150 -1.7% |
| 2007 | $2,799 +9.4% | $67,270 |
| 2006 | $2,558 -0.1% | $67,270 |
| 2005 | $2,561 +4.1% | $67,270 +15.2% |
| 2003 | $2,461 +525.1% | $58,415 +529.8% |
| 2002 | $394 -3.5% | $9,275 +1.9% |
| 2001 | $408 +13.8% | $9,100 |
| 2000 | $359 | $9,100 |
Find assessor info on the county website
Monthly payment
Est. payment
Payment breakdown
Explore the cost of this home by adjusting the details. Changes won't be saved.Climate risks
Neighborhood: 45240
Similar homes
- $415,0004 bd4 ba2.2k sqft11909 Winston Cir, Cincinnati, OH 45240For Sale
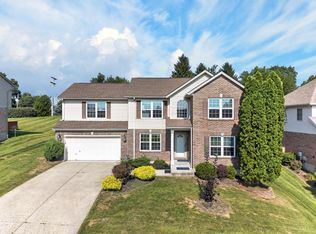
 MLS ID #1892057, Sylvester Amoah Addae, Plum Tree Realty. Cincy MLS
 - $349,9004 bd3 ba1.9k sqft11554 Lincolnshire Dr, Cincinnati, OH 45240For Sale
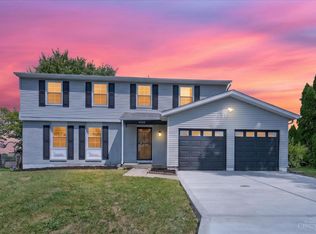 MLS ID #1893723, Ibrahim M. Farhan, RE/MAX Preferred Group. Cincy MLS
 - $367,0004 bd3 ba2k sqft1439 Longacre Dr, Cincinnati, OH 45240For Sale
 MLS ID #1886938, Apryll R Fambro-Watkins, Keller Williams Advisors. Cincy MLS
 - $335,0004 bd3 ba1.7k sqft12067 Brookway Dr, Cincinnati, OH 45240For Sale
 MLS ID #1885389, Rakesh Ram, Coldwell Banker Realty. Cincy MLS
 - $399,0004 bd3 ba1.9k sqft11615 Maxey Ln, Cincinnati, OH 45240For SaleMLS ID #1891834, Kandy Swierk, BF Realty. Cincy MLS
- $305,0004 bd3 ba2k sqft1727 John Gray Rd, Cincinnati, OH 45240For SaleMLS ID #1891585, Myrkol L. Bolden, Keller Williams Seven Hills Re. Cincy MLS
- $374,9004 bd3 ba2k sqft5209 Huber Trace Ct, Fairfield, OH 45014For SaleMLS ID #1892183, Bishnu L Kharel, RE/MAX Preferred Group. Cincy MLS
- $395,0005 bd5 ba2.2k sqft9340 Oliver Knoll Ct, Fairfield, OH 45014For SaleMLS ID #1892711, Dawn D Hail, Plum Tree Realty. Cincy MLS
- $350,0004 bd2 ba2.1k sqft533 Smiley Ave, Cincinnati, OH 45246For SaleMLS ID #1892124, Dan Weber, Plum Tree Realty. Cincy MLS
- $375,0003 bd3 ba1.7k sqft5289 Charlene Ave, Fairfield, OH 45014For SaleMLS ID #1889087, Jackson Brosier, NavX Realty, LLC. Cincy MLS
- $495,0005 bd4 ba2.9k sqft5391 Stonetrace Dr, Cincinnati, OH 45251For SaleMLS ID #1892280, Mika M. Walker, Coldwell Banker Realty. Cincy MLS
- $449,9004 bd4 ba2k sqft5937 Firm Stance Dr, Loveland, OH 45140For SaleMLS ID #1893822, Scot C. Avery, Huff Realty. Cincy MLS
- $375,0004 bd2 ba2k sqft7297 Birchwood Dr, West Chester, OH 45069For SaleMLS ID #1893406, Jennifer E. Hunt, eXp Realty. Cincy MLS
- $379,9004 bd3 ba2.1k sqft979 Hilliard Dr, Cincinnati, OH 45238For SaleMLS ID #1894143, Brandi N Srader Schildmeyer, Coldwell Banker Realty. Cincy MLS
- $420,0004 bd3 ba2.3k sqft1162 Durbin Ter, Maineville, OH 45039For SaleMLS ID #1892272, Adam G Marit, Real Link. Cincy MLS
- $440,0004 bd4 ba2.2k sqft4576 Runningfawn Dr, Cincinnati, OH 45247For SaleMLS ID #1878007, Jonathan V Price, Coldwell Banker Realty. Cincy MLS
- $399,0004 bd3 ba2.5k sqft6683 Tylersville Rd, West Chester, OH 45069For SaleMLS ID #1892743, Nicholas Motz, eXp Realty. Cincy MLS
- $420,0003 bd4 ba2.4k sqft7884 Pinnacle Point Dr, West Chester, OH 45069For Sale
 MLS ID #968383, Amanda Combs, Coldwell Banker Heritage. DABR MLS
 - $370,0004 bd3 ba2.6k sqft3385 Greenwich Dr, Fairfield, OH 45014For SaleMLS ID #1891980, Laxmi Acharya, Key Realty, LTD.. Cincy MLS
- $310,0003 bd2 ba1.7k sqft5159 W Kemper Rd, Cincinnati, OH 45252For SaleMLS ID #1893057, Malik Clark, Real of Ohio. Cincy MLS
