This executive townhome is located in Greenville's most sought after townhome community- Brook Hollow. Offering 2,359 sq ft, 4 bedrooms/2.5 baths, a sunroom in the rear, plantation shutters on all windows, a massive 11'5'' x 10' storage closet upstairs, plus attic storage. The kitchen offers granite tops, beautiful glazed cabinets and a pantry. The master suite is downstairs with a trey ceiling and ceiling fan, master bath features both a large jetted tub and a walk-in shower. Wrought iron pickets on the staircase, staircase lights leading up to the 3 other bedrooms- all nicely sized. The 2car garage has a hypoxia floor and storage cabinets already in place. The privacy fence in the rear is beautifully stained and surrounds one of the largest lots in the neighborhood. A covered rear porch, a designer patio and a wired workshop enable your outside hobbies to be a real pleasure.
Sold for $322,500
$322,500
2004 Croyden Circle, Greenville, NC 27834
4beds
2,359sqft
Townhouse
Built in 2010
10,454 Square Feet Lot
$321,300 Zestimate®
$137/sqft
$2,199 Estimated rent
Home value
$321,300
$305,000 - $337,000
$2,199/mo
Zestimate® history
Owner options
List your home for rent
$2,199/mo
Rent Zestimate®
Find your next renter with Zillow Rental Manager. Plus, with online applications, you can quickly screen prospective tenants – for free.
$2,199/mo
Rent Zestimate®
Refinance and save
$2,305/mo
Est. payment
Refinancing to a lower rate could help reduce your monthly payments and save thousands over the life of the loan.
$2,305/mo
Est. payment
Explore your selling options
Work with a Zillow partner agent
Leverage their expertise and Zillow's premium Showcase listings to get your home seen by more buyers.
Get startedList with your own agent
Get your home in front of millions of buyers by listing it on Zillow.
Learn how to do itSell it yourself
Take full control of how buyers see your home on Zillow by listing For Sale by Owner (FSBO).
List your homeWhat's special
Wired workshopSunroom in the rearDesigner patioAttic storageBeautiful glazed cabinetsStaircase lightsKitchen offers granite tops
Zillow last checked:
Listing updated:
Listed by:
VIC COREY 252-341-4989,
Vic Corey Real Estate
Bought with:
Lenette Chapman, 236718
Century 21 The Realty Group
Source: Hive MLS,MLS#: 100555098 Originating MLS: Coastal Plains Association of Realtors
Originating MLS: Coastal Plains Association of RealtorsFacts & features
Interior
Bedrooms & bathrooms
- Bedrooms: 4
- Bathrooms: 3
- Full bathrooms: 2
- 1/2 bathrooms: 1
Rooms
- Room types: Master Bedroom, Family Room, Dining Room, Bedroom 2, Bedroom 3, Bedroom 4, Sunroom
Primary bedroom
- Description: Trey Ceiling, CF
- Level: First
- Dimensions: 15 x 12
Bedroom 2
- Description: CF Walk-in Closet
- Level: Second
- Dimensions: 15 x 11
Bedroom 3
- Description: Walk-in Closet
- Level: Second
- Dimensions: 15 x 10
Bedroom 4
- Level: Second
- Dimensions: 14 x 10
Dining room
- Level: First
- Dimensions: 13 x 10
Family room
- Description: Fireplace
- Level: First
- Dimensions: 17 x 14
Sunroom
- Description: Plantation Shutters
- Level: First
- Dimensions: 17 x 8
Heating
- Heat Pump, Electric
Cooling
- Central Air, Zoned, Heat Pump
Appliances
- Included: Built-In Microwave, Refrigerator, Disposal, Dishwasher, Electric Range
- Laundry: Dryer Hookup, Washer Hookup, Laundry Closet
Features
- Master Downstairs, Walk-in Closet(s), Tray Ceiling(s), Solid Surface, Whirlpool, Ceiling Fan(s), Walk-in Shower, Blinds/Shades, Walk-In Closet(s)
- Flooring: Carpet, Laminate, Tile
- Doors: Thermal Doors, Storm Door(s)
- Windows: Thermal Windows
- Basement: None
- Attic: Partially Floored,Pull Down Stairs
Interior area
- Total structure area: 2,359
- Total interior livable area: 2,359 sqft
Property
Parking
- Total spaces: 2
- Parking features: Shared Driveway, Off Street, On Site, Paved
- Has attached garage: Yes
- Has uncovered spaces: Yes
Features
- Levels: Two
- Patio & porch: Covered, Front Porch, Rear Porch
- Exterior features: Storm Doors, Thermal Doors
- Pool features: None
- Fencing: Privacy,Back Yard,Wood
- Has view: Yes
- View description: See Remarks
- Frontage type: See Remarks
Lot
- Size: 10,454 Square Feet
- Dimensions: 28'Front x 166' Left x 58' Rear x 57' Rear x 168'
- Features: Landscaped
Details
- Additional structures: Shed(s), Workshop
- Parcel number: 78803
- Zoning: R6A-RU
- Special conditions: Standard
Construction
Type & style
- Home type: Townhouse
- Property subtype: Townhouse
Materials
- Vinyl Siding, Wood Frame
- Foundation: Slab
- Roof: Architectural Shingle
Condition
- New construction: No
- Year built: 2010
Utilities & green energy
- Sewer: Public Sewer
- Water: Public
- Utilities for property: Cable Available, Sewer Connected, Water Connected
Community & HOA
Community
- Security: Smoke Detector(s)
- Subdivision: Brook Hollow
HOA
- Has HOA: Yes
- Amenities included: Maintenance Common Areas, Maintenance Grounds, Management
- HOA fee: $325 annually
- HOA name: Brook Hollow HOA
- HOA phone: 252-355-8884
Location
- Region: Greenville
Financial & listing details
- Price per square foot: $137/sqft
- Tax assessed value: $327,576
- Annual tax amount: $2,861
- Date on market: 3/3/2026
- Cumulative days on market: 20 days
- Listing agreement: Exclusive Right To Sell
- Listing terms: Cash,Conventional,FHA,VA Loan
- Road surface type: Paved
Price history
| Date | Event | Price |
|---|---|---|
| 4/29/2026 | Sold | $322,500-0.8%$137/sqft |
Source:  Hive MLS #100555098 Report a problem Hive MLS #100555098 Report a problem | ||
| 3/17/2026 | Pending sale | $325,000$138/sqft |
Source: Hive MLS #100555098 Report a problem | ||
| 3/3/2026 | Listed for sale | $325,000$138/sqft |
Source: Hive MLS #100555098 Report a problem | ||
| 2/21/2026 | Pending sale | $325,000$138/sqft |
Source: Hive MLS #100555098 Report a problem | ||
| 2/17/2026 | Listed for sale | $325,000+90.5%$138/sqft |
Source: Hive MLS #100555098 Report a problem | ||
| 8/1/2011 | Sold | $170,585$72/sqft |
Source: Hive MLS #50100864 Report a problem | ||
Public tax history
Tax history is unavailable.
Neighborhood: 27834
Nearby homes
- $322,5003 bd2 ba2.4k sqft2004 A Croyden Cir, Greenville, NC 27834Sold
- $301,3004 bd3 ba2.4k sqft2004 B Croyden Cir, Greenville, NC 27834Off Market

- $--4 bd2 ba2.4k sqft2004 Croyden Cir #B, Greenville, NC 27834Off Market
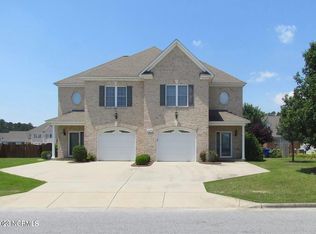
- $252,0003 bd3 ba2k sqft2000 B Croyden Cir, Greenville, NC 27834Sold
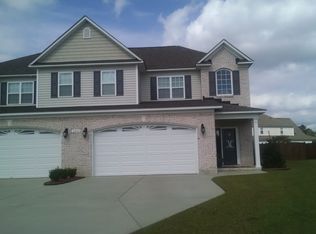
- $252,0003 bd3 ba1.8k sqft2000 Croyden Cir #B, Greenville, NC 27834Sold
- $1,8003 bd3 ba-- sqft2000 Croyden Cir #A, Greenville, NC 27834For Rent
- $257,600-- bd3 ba1.8k sqft2000 A Croyden Cir, Greenville, NC 27834Off Market
- $--3 bd2 ba1.8k sqft2000 A Croyden Cir #A, Greenville, NC 27834Off Market
Nearby schools
GreatSchools rating
- 6/10Lakeforest Elementary SchoolGrades: PK-5Distance: 0.5 mi
- 6/10E B Aycock Middle SchoolGrades: 6-8Distance: 4 mi
- 6/10South Central High SchoolGrades: 9-12Distance: 3.1 mi
Schools provided by the listing agent
- Elementary: Lake Forest Elementary School
- Middle: E.B. Aycock Middle School
- High: South Central High School
Source: Hive MLS. This data may not be complete. We recommend contacting the local school district to confirm school assignments for this home.


Get pre-qualified for a loan
At Zillow Home Loans, we can pre-qualify you in as little as 5 minutes with no impact to your credit score.An equal housing lender. NMLS #10287.
Sell for more on Zillow
Get a Zillow Showcase℠ listing at no additional cost and you could sell for .
$321,300
2% more
+$6,426
With Zillow Showcase(estimated)
$327,726
- North Carolina
- Pitt County
- Greenville
- 27834
- 2004 Croyden Circle
Nearby cities
Nearby neighborhoods
Nearby zip codes
Other Greenville Topics
