Skip main navigation
Off market
  • $654,100

    2004 Dobie Ln, Schenectady, NY 12303

    4beds
    3baths
    2,800sqft
    SingleFamily
    Built in 2004
    0.53 Acres Lot
    $654,100 Zestimate®
    $234/sqft
    $3,158 Estimated rent

    Home value

    $654,100

    $621,000 - $693,000

    $3,158/mo

    Zestimate® history
    Loading
    Loading...

    Owner options

    List your home for rent

    $3,158/mo

    Rent Zestimate®

    Find your next renter with Zillow Rental Manager. Plus, with online applications, you can quickly screen prospective tenants – for free.

    Learn more

    $3,158/mo

    Rent Zestimate®

    Refinance and save

    $4,689/mo

    Est. payment

    Refinancing to a lower rate could help reduce your monthly payments and save thousands over the life of the loan.

    See today's rates

    $4,689/mo

    Est. payment

    Explore your selling options

    Work with a Zillow partner agent

    Leverage their expertise and Zillow's premium Showcase listings to get your home seen by more buyers.

    Get started

    List with your own agent

    Get your home in front of millions of buyers by listing it on Zillow.

    Learn how to do it

    Sell it yourself

    Take full control of how buyers see your home on Zillow by listing For Sale by Owner (FSBO).

    List your home

    What's special

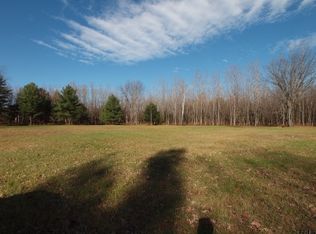
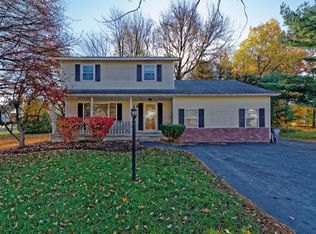
    MOVE RIGHT IN TO THIS WELL MAINTAINED 4 BR COLONIAL IN DESIREABLE RANDOM ACRES. SO CONVENIENT TO SCHOOLS, SHOPPING AND MAJOR ROADWAYS. AMENITIES INCLUDE HW FLRS,CHERRY & GRANITE KITCH, CUSTOM BUILT-INS, FIN.BSMT W/FULL BATH, NEW PAVER PATIO, SPRINKLER SYST. W/WELL. BRAND NEW FURNACE. SHOWINGS BEGIN TUES, NOV 28TH. TAXES REFLECT $564 STAR SAVINGS.

    This property is off market, which means it's not currently listed for sale or rent on Zillow. This may be different from what's available on other websites or public sources.
    Facts & features

    Interior

    Bedrooms & bathrooms
    • Bedrooms: 4
    • Bathrooms: 3.1
    Heating
    • Forced air
    Cooling
    • Central
    Appliances
    • Laundry: 1st Floor, Room
    Features
    • High Speed Internet Acc, Cable Hook-Up, Paddle Fan, Garage Door Opener, Gran/Solid Surf Counters, Humidifier
    • Basement: Full, Finished Area
    • Attic: Hatch
    • Has fireplace: Yes
    Interior area
    • Total interior livable area: 2,800 sqft

    Property

    Parking
    • Parking features: Garage - Attached
    Features
    • Exterior features: Other
    Lot
    • Size: 0.53 Acres
    Details
    • Parcel number: 0130891519589

    Construction

    Type & style
    • Home type: SingleFamily
    • Architectural style: Colonial
    Materials
    • Metal
    Condition
    • Year built: 2004

    Utilities & green energy

    • Sewer: Public

    Community & neighborhood

    Location
    • Region: Schenectady

    Other

    Other facts
    • Class: SINGLE FAMILY
    • Internet/www: Yes with Address
    • Master Bath: Full
    • State: NY
    • LA1Agent State: NY
    • BASEMENT: Full, Finished Area
    • HEAT FUEL: Natural Gas
    • HEAT SYSTEM: Hot Air
    • INTERIOR FEATURES: High Speed Internet Acc, Cable Hook-Up, Paddle Fan, Garage Door Opener, Gran/Solid Surf Counters, Humidifier
    • LOT DESCRIPTION: Level, Landscaped
    • PHOTO INSTRUCTIONS: Broker Load Photo
    • SEWER: Public
    • WATER: Public
    • Kitchen: Eat In
    • Family Room: Yes
    • City/Town (Mail Address): Schenectady
    • LO1Office Type: MLS SUBSCRIBER
    • LO1Office State: NY
    • Status Category: Pending
    • LA1Agent Status: MLS and BOARD
    • ATTIC: Hatch
    • MASTER BEDROOM: Second Floor, Suite
    • ROOF: Asphalt Shingle
    • SPECIAL MARKET CONDITIONS: No Special Conditions
    • County: Albany
    • SA1Agent State: NY
    • SA1Agent Status: MLS and BOARD
    • SO1Office Type: MLS SUBSCRIBER
    • SO1Office State: NY
    • AMENITIES: Ceramic Tile, Wood Floors, Built-In Cabinets, French Door, Sliding Glass Door, Walk-In Closet, Wall to Wall Carpet, Laminate Floors, Bilco Door, Vaulted Ceiling
    • APPLIANCES: Range w/Oven, Refrigerator, Washer & Dryer, Dishwasher, Microwave, Disposal
    • DINING ROOM TYPE: Formal Dining Room
    • LAUNDRY: 1st Floor, Room
    • EXTERIOR FEATURES: Shed, Lighting, Patio, Garden, Supplemental Well, Sprinkler In Ground
    • Off Street Parking: Yes
    • EXTERIOR: Vinyl
    • First Floor Bath: Partial
    • Age Description: Actual
    • Style: Colonial
    • School Taxes Description: Actual
    • GARAGE DESCRIPTION: Attached
    • School District Code: Guilderland
    • COOLING TYPE: Central Air
    • Sub Area: Guilderland Town - West of Rt. 1
    • City/Town (taxing entity): Guilderland
    • Family Rm Fireplace Type: Gas Fireplace
    • Swis Code: 013089
    • Status: Pend (Under Cntr)
    • LA1Agent Type: Subscriber (Agent)
    • SA1Agent Type: Subscriber (Agent)
    • LA1Agent Phone1 CountryId: United States (+1)
    • SA1Agent Phone1 CountryId: United States (+1)
    • WATER HEATER: Natural Gas
    • SA1Agent Phone2 CountryId: United States (+1)
    • SA1Agent Phone3 CountryId: United States (+1)
    • SA1Agent Phone4 CountryId: United States (+1)
    • SA1Agent Phone5 CountryId: United States (+1)
    • LO1OfficePhone1CountryId: United States (+1)
    • SO1OfficePhone1CountryId: United States (+1)

    Price history

    DateEventPrice
    2/13/2018Sold$415,000$148/sqft
    Source: Global MLS #201722804 Report a problem
    12/4/2017Pending sale$415,000$148/sqft
    Source: C M Fox, LLC #201722804 Report a problem
    11/27/2017Listed for sale$415,000+35.6%$148/sqft
    Source: C M Fox, LLC #201722804 Report a problem
    7/9/2004Sold$305,955$109/sqft
    Source: Global MLS #2326579 Report a problem

    Public tax history

    YearProperty taxesTax assessment
    2025-- $425,000
    2024-- $425,000
    2023-- $425,000
    2022-- $425,000
    2021-- $425,000
    2020-- $425,000
    2019-- $425,000 +28.6%
    2018-- $330,500
    2017-- $330,500
    2016-- $330,500
    2015-- $330,500
    2014-- $330,500
    2013-- $330,500
    2012-- $330,500
    2011-- $330,500
    2010-- $330,500
    2009-- $330,500
    2008-- $330,500
    2007-- $330,500
    2006-- $330,500
    2005-- $330,500 +634.4%
    2004-- $45,000 +1451.7%
    2003-- $2,900
    2002-- $2,900
    2001-- $2,900
    2000-- $2,900

    Find assessor info on the county website

    Neighborhood: 12303

    Nearby schools

    GreatSchools rating
    Schools provided by the listing agent
    • District: Guilderland

    Source: The MLS. This data may not be complete. We recommend contacting the local school district to confirm school assignments for this home.

    Sell for more on Zillow
    Get a Zillow Showcase℠ listing at no additional cost and you could sell for .
    $654,100
    2% more
    +$13,082
    With Zillow Showcase(estimated)
    $667,182