Skip main navigation
Active under contract
  • $495,000

    2004 E 10th St #2, Austin, TX 78702

    2beds
    840sqft
    : 
    $3,445/mo
    Get pre-qualified
    Single Family Residence
    Built in 2017
    3,423 Square Feet Lot
    $-- Zestimate®
    $589/sqft
    $-- HOA

    What's special

    Attached garageContemporary finishesSurrounded by privacy fencingPrivate fenced yardStone terraceAbundant natural lightStainless steel appliances
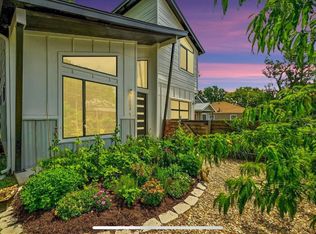
    Welcome to 2004 E. 10th Street, Unit #2, a stylish two-bedroom, two-and-a-half-bath residence beneath a canopy of mature trees in the heart of East Austin. Set back from the street and surrounded by privacy fencing, this two-story home offers a peaceful retreat close to downtown and many of the city’s most popular destinations. The light-filled, open-concept living area features soaring ceilings, polished concrete floors, contemporary finishes, and oversized windows overlooking the greenery. The streamlined kitchen offers white cabinetry, stone countertops, a subway-tile backsplash, stainless steel appliances, a gas range, farmhouse sink, and spacious island with bar seating. Upstairs, both bedrooms feature vaulted ceilings, abundant natural light, ceiling fans, and privacy. The primary bathroom includes a dual vanity and large glass-enclosed walk-in shower with marble-style tile, mosaic accents, built-in bench, and storage niche. A second full bathroom and main-level powder room complete the layout. The private fenced yard provides multiple spaces for relaxing and entertaining, including a covered patio, stone terrace, low-maintenance landscaping, and shaded gravel seating area beneath mature trees. Enjoy morning coffee, grill with friends, gather around a firepit, or unwind in the peaceful setting. A private driveway and attached garage add convenience. Located near the popular East 11th Street district, neighborhood favorites include Paperboy, Hillside Farmacy, Quickie Pickie, and Franklin Barbecue. The lively East 5th and East 6th Street corridors offer acclaimed restaurants, coffee shops, cocktail lounges, breweries, food trucks, boutiques, art galleries, pickleball, entertainment venues, nightlife, and live music. This exceptional location combines modern comfort and privacy with convenient access to the energy of central Austin.
    33 days
    |
    1,401
    |
    131
    |

    Zillow last checked:

    Listing updated:

    Listed by:

    Sherene Mayner (512) 689-9324,

    Womack Real Estate LLC (512) 626-0621

    Source: Unlock MLS,MLS#: 4287516MLS Logo

      Facts & features

      Interior

      Bedrooms & bathrooms
      • Bedrooms: 2
      • Bathrooms: 3
      • Full bathrooms: 2
      • 1/2 bathrooms: 1
      Heating
      • Central
      Cooling
      • Ceiling Fan(s), Central Air
      Appliances
      • Included: Dishwasher, Disposal, Free-Standing Gas Range, Refrigerator, Washer/Dryer Stacked, Tankless Water Heater
      Features
      • Breakfast Bar, Ceiling Fan(s), High Ceilings, Quartz Counters, Double Vanity, Interior Steps, Open Floorplan, Pantry, Recessed Lighting, Stackable W/D Connections
      • Flooring: Carpet, Concrete, Tile, Wood
      • Windows: Double Pane Windows, Low Emissivity Windows, Window Coverings, Window Treatments
      Interior area
      • Total interior livable area: 840 sqft

      Property

      Parking
      • Total spaces: 1
      • Parking features: Attached, Covered, Garage, Garage Faces Front, Private
      • Attached garage spaces: 1
      Accessibility
      • Accessibility features: None
      Features
      • Levels: Two
      • Stories: 2
      • Patio & porch: Covered, Front Porch
      • Exterior features: Uncovered Courtyard, No Exterior Steps, Private Yard
      • Pool features: None
      • Fencing: Wood
      • Has view: Yes
      • View description: None
      • Waterfront features: None
      Lot
      • Size: 3,423 Square Feet
      • Features: Alley Access, Landscaped, Private, Trees-Moderate
      Details
      • Additional structures: None
      • Parcel number: 02050821030000
      • Special conditions: Standard

      Construction

      Type & style
      • Home type: SingleFamily
      • Property subtype: Single Family Residence
      Materials
      • Foundation: Slab
      • Roof: Composition
      Condition
      • Resale
      • New construction: No
      • Year built: 2017

      Utilities & green energy

      • Sewer: Public Sewer
      • Water: Public
      • Utilities for property: Electricity Connected, Sewer Connected, Water Connected

      Community & HOA

      Community
      • Features: Restaurant, Street Lights
      • Subdivision: E 10th Condomium
      HOA
      • Has HOA: No
      Location
      • Region: Austin

      Financial & listing details

      • Price per square foot: $589/sqft
      • Tax assessed value: $539,177
      • Annual tax amount: $10,086
      • Date on market: 7/18/2026
      • Listing terms: Cash,Conventional
      • Electric utility on property: Yes

        Estimated market value

        Not available

        Estimated sales range

        Not available

        Not available

        Price history

        DateEventPrice
        8/17/2026Contingent$495,000$589/sqft
        Source: Unlock MLS #4287516 Report a problem
        7/18/2026Listed for sale$495,000$589/sqft
        Source: Unlock MLS #4287516 Report a problem
        7/9/2022Listing removed--
        Source: Zillow Rental Manager Report a problem
        7/6/2022Listed for rent$3,600$4/sqft
        Source: Zillow Rental Manager Report a problem

        Public tax history

        YearProperty taxesTax assessment
        2025$8,636 +4.1%$539,177 +4.7%
        2024$8,295 +21.8%$515,126 +10%
        2023$6,811 -6.1%$468,296 +10%
        2022$7,255 $425,724 +10%
        2021-- $387,022 +10%
        2020$7,025 +3.7%$351,838
        2019$6,771 $351,838
        Find assessor info on the county website

        Monthly payment

        Est. payment

        Payment breakdown

        Explore the cost of this home by adjusting the details. Changes won't be saved.
        All calculations are estimates and provided by Zillow, Inc. for informational purposes only. Actual amounts may vary.
        HOA fees may include property taxes on listings classified as Co-Ops. Contact the listing agent and/or owner for fee details.
        See how much you could borrow to make a competitive offer.

        Climate risks

        Neighborhood: Central East Austin

        Getting around

        88 / 100
        Very Walkable
        49 / 100
        Some Transit
        85 / 100
        Very Bikeable

        Nearby schools

        GreatSchools rating
        Schools provided by the listing agent
        • Elementary: Blackshear
        • Middle: Kealing
        • High: Eastside Early College
        • District: Austin ISD

        Source: Unlock MLS. This data may not be complete. We recommend contacting the local school district to confirm school assignments for this home.

        A local agent can set up tours, give advice and negotiate with sellers.

        A local lender can help you make sure your offer is ready when you are.

        Browse local experts

        Similar homes