Skip main navigation
Sold
  • $382,000

    2004 E 152nd Ter, Olathe, KS 66062

    4beds
    2,277sqft
    Single Family Residence
    Built in 1977
    0.26 Acres Lot
    $382,000 Zestimate®
    $168/sqft
    $2,880 Estimated rent

    Home value

    $382,000

    $363,000 - $401,000

    $2,880/mo

    Zestimate® history
    Loading
    Loading...

    Owner options

    List your home for rent

    $2,880/mo

    Rent Zestimate®

    Find your next renter with Zillow Rental Manager. Plus, with online applications, you can quickly screen prospective tenants – for free.

    Learn more

    $2,880/mo

    Rent Zestimate®

    Refinance and save

    $1,962/mo

    Est. payment

    Refinancing to a lower rate could help reduce your monthly payments and save thousands over the life of the loan.

    See today's rates

    $1,962/mo

    Est. payment

    Explore your selling options

    Work with a Zillow partner agent

    Leverage their expertise and Zillow's premium Showcase listings to get your home seen by more buyers.

    Get started

    List with your own agent

    Get your home in front of millions of buyers by listing it on Zillow.

    Learn how to do it

    Sell it yourself

    Take full control of how buyers see your home on Zillow by listing For Sale by Owner (FSBO).

    List your home

    What's special

    Nearby livingLuxurious finishesEntertainment optionsLocated near major highwaysPlenty of storage optionsAmple counter spaceNatural light

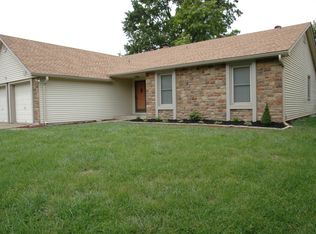
    Welcome to your beautiful new home in Olathe! This stunning property boasts an impressive array of features, starting with its spacious open-concept design that makes it perfect for entertaining. You'll love the abundance of natural light that pours in from the large windows, creating a warm and inviting atmosphere throughout the home. The kitchen is a chef's dream, with ample counter space, modern appliances, and plenty of storage options. It's the perfect place to whip up your favorite meals while staying connected to your family and guests in the nearby living and dining areas. The bedrooms are generously sized and offer plenty of closet space, providing a comfortable retreat for everyone in the family. The bathrooms are modern and tastefully designed, with plenty of storage options and luxurious finishes. Outside, you'll find a beautifully landscaped yard that's perfect for enjoying the Kansas sunshine. The deck is the perfect place to relax with a cup of coffee or a glass of wine, and the spacious backyard provides plenty of space for kids and pets to play. Located in a quiet and friendly neighborhood, this home is just a short drive from a variety of shopping, dining, and entertainment options. It's also conveniently located near major highways, making it easy to get around town. Don't miss out on the opportunity to make this stunning property your own. Schedule a showing today and start imagining the possibilities!

    This property is off market, which means it's not currently listed for sale or rent on Zillow. This may be different from what's available on other websites or public sources.

    Zillow last checked:

    Listing updated:

    Listed by:

    Brian Wehner 816-520-9212,

    ReeceNichols - Lees Summit

    Bought with:

    Brian Wehner, 2007018216

    ReeceNichols - Lees Summit

    Source: Heartland MLS as distributed by MLS GRID,MLS#: 2423914MLS Logo

    Facts & features

    Interior

    Bedrooms & bathrooms
    • Bedrooms: 4
    • Bathrooms: 3
    • Full bathrooms: 2
    • 1/2 bathrooms: 1
    Primary bedroom
    • Features: Carpet, Walk-In Closet(s)
    • Level: Second
    • Area: 204 Square Feet
    • Dimensions: 17 x 12
    Bedroom 2
    • Features: Carpet
    • Level: Second
    • Area: 154 Square Feet
    • Dimensions: 11 x 14
    Bedroom 3
    • Features: Carpet
    • Level: Second
    • Area: 140 Square Feet
    • Dimensions: 10 x 14
    Bedroom 4
    • Features: Carpet
    • Level: Third
    • Area: 192 Square Feet
    • Dimensions: 12 x 16
    Primary bathroom
    • Features: Shower Only
    • Level: Second
    Bathroom 1
    • Features: Shower Over Tub, Vinyl
    • Level: Second
    Dining room
    • Features: Luxury Vinyl
    • Level: First
    • Area: 117 Square Feet
    • Dimensions: 9 x 13
    Family room
    • Features: Ceramic Tiles, Fireplace
    • Level: Lower
    • Area: 208 Square Feet
    • Dimensions: 13 x 16
    Kitchen
    • Features: Luxury Vinyl, Vinyl
    • Level: First
    • Area: 144 Square Feet
    • Dimensions: 12 x 12
    Laundry
    • Level: Basement
    • Area: 192 Square Feet
    • Dimensions: 12 x 16
    Recreation room
    • Features: All Carpet
    • Level: Basement
    • Area: 312 Square Feet
    • Dimensions: 13 x 24
    Heating
    • Forced Air
    Cooling
    • Electric
    Appliances
    • Laundry: In Basement, Lower Level
    Features
    • Basement: Finished
    • Number of fireplaces: 1
    • Fireplace features: Family Room
    Interior area
    • Total structure area: 2,277
    • Total interior livable area: 2,277 sqft
    • Finished area above ground: 1,955
    • Finished area below ground: 322

    Property

    Parking
    • Total spaces: 2
    • Parking features: Attached, Garage Faces Front
    • Attached garage spaces: 2
    Lot
    • Size: 0.26 Acres
    Details
    • Parcel number: DP68500006 0023

    Construction

    Type & style
    • Home type: SingleFamily
    • Property subtype: Single Family Residence
    Materials
    • Stucco
    • Roof: Composition
    Condition
    • Year built: 1977

    Utilities & green energy

    • Sewer: Public Sewer
    • Water: Public

    Community & HOA

    Community
    • Subdivision: Scarborough
    HOA
    • Has HOA: No
    Location
    • Region: Olathe

    Financial & listing details

    • Price per square foot: $168/sqft
    • Tax assessed value: $361,300
    • Annual tax amount: $3,505
    • Date on market: 4/14/2023
    • Listing terms: Cash,Conventional,FHA,USDA Loan,VA Loan
    • Ownership: Private

    Price history

    DateEventPrice
    6/30/2023Sold--
    Source: Heartland MLS as distributed by MLS GRID #2423914 Report a problem
    4/14/2023Pending sale$299,000$131/sqft
    Source: Heartland MLS as distributed by MLS GRID #2423914 Report a problem
    4/14/2023Listed for sale$299,000+39.1%$131/sqft
    Source: Heartland MLS as distributed by MLS GRID #2423914 Report a problem
    3/29/2019Sold--
    Source: Heartland MLS as distributed by MLS GRID #2151967 Report a problem
    3/9/2019Pending sale$215,000$94/sqft
    Source: Keller Williams Realty Partners Inc #2151967 Report a problem
    3/8/2019Listed for sale$215,000+36.5%$94/sqft
    Source: Keller Williams Realty Partner #2151967 Report a problem
    10/10/2011Listing removed$157,500$69/sqft
    Source: Keller Williams Realty Diamond Partners Inc. #1737682 Report a problem
    8/13/2011Price change$157,500-1.6%$69/sqft
    Source: Keller Williams Realty Diamond Partners Inc. #1737682 Report a problem
    7/9/2011Listed for sale$160,000$70/sqft
    Source: Keller Williams Realty Diamond Partners Inc. #1737682 Report a problem

    Public tax history

    YearProperty taxesTax assessment
    2025$4,604 +7.2%$41,550 +8.3%
    2024$4,296 +11.4%$38,375 +13.6%
    2023$3,856 +7.9%$33,776 +10.8%
    2022$3,575 $30,476 +7.3%
    2021-- $28,406 +7%
    2020$3,303 $26,542 +9.8%
    2019-- $24,173 +2.9%
    2018-- $23,494 +9.5%
    2017$2,727 +16.9%$21,448 +13.7%
    2016$2,333 +5.8%$18,860 +5.7%
    2015$2,205 +22%$17,848 +20.1%
    2013$1,807 -16%$14,858 -5%
    2012$2,151 +813.8%$15,640 -16.5%
    2010$235 -89.8%$18,722 -2.6%
    2009$2,301 -6.2%$19,228 -6%
    2008$2,454 +0.9%$20,459 -1%
    2007$2,432 +2.4%$20,666 +3%
    2006$2,375 $20,068 +5.9%
    2005-- $18,952
    Find assessor info on the county website

    Neighborhood: Scarborough

    Nearby schools

    GreatSchools rating
    Schools provided by the listing agent
    • Elementary: Scarborough
    • Middle: Indian Trail
    • High: Olathe South

    Source: Heartland MLS as distributed by MLS GRID. This data may not be complete. We recommend contacting the local school district to confirm school assignments for this home.

    Get a cash offer in 3 minutes
    Find out how much your home could sell for in as little as 3 minutes with a no-obligation cash offer.
    Estimated market value
    $382,000
    Get a cash offer in 3 minutes
    Find out how much your home could sell for in as little as 3 minutes with a no-obligation cash offer.
    Estimated market value
    $382,000