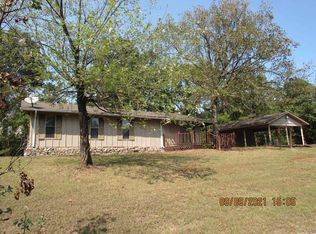
Located in Morrilton's only gated subdivision, Hidden Valley, this stunning 2026 custom-built home offers quality craftsmanship and modern finishes throughout. Featuring 3 bedrooms, 2 full bathrooms, and an open concept layout, this move in ready home is designed for both comfortable living and entertaining. Step inside to find luxury vinyl plank flooring throughout, vaulted ceilings, and a spacious living room centered around an electric fireplace with heat and adjustable color lighting. Quartz countertops are featured throughout the home, while the kitchen offers stainless steel appliances, ample cabinet space, and a functional layout that flows seamlessly into the main living areas. The primary suite features vaulted ceilings, dual vanities, a soaking tub, an oversized custom tile shower, and a generous walk-in closet. Situated on a 0.60-acre lot with a brick exterior, this home offers the perfect blend of privacy, style, and convenience. Schedule your showing today and come see it for yourself. Agents see remarks.
Active
$335,000
2004 E Holloway St, Morrilton, AR 72110
3beds
1,841sqft
Single Family Residence
Built in 2026
0.64 Acres Lot
$-- Zestimate®
$182/sqft
$10/mo HOA
What's special
- 14 days |
- 223 |
- 13 |
Zillow last checked:
Listing updated:
Listed by:
Tyler Greene 501-697-8863,
ERA TEAM Real Estate 501-327-6731
Source: CARMLS,MLS#: 26025609
Loading...
Facts & features
Interior
Bedrooms & bathrooms
- Bedrooms: 3
- Bathrooms: 2
- Full bathrooms: 2
Dining room
- Features: Eat-in Kitchen, Kitchen/Dining Combo
Heating
- Electric
Cooling
- Electric
Appliances
- Included: Free-Standing Range, Microwave, Dishwasher, Disposal
- Laundry: Washer Hookup, Electric Dryer Hookup, Laundry Room
Features
- Walk-In Closet(s), Ceiling Fan(s), Walk-in Shower, Kit Counter-Quartz, Pantry, Sheet Rock, Vaulted Ceiling(s), Primary Bedroom/Main Lv, All Bedrooms Down, 3 Bedrooms Same Level
- Flooring: Luxury Vinyl
- Doors: Insulated Doors
- Windows: Insulated Windows
- Basement: None
- Attic: Floored
- Has fireplace: Yes
- Fireplace features: Insert
Interior area
- Total structure area: 1,841
- Total interior livable area: 1,841 sqft
Property
Parking
- Total spaces: 2
- Parking features: Garage, Two Car, Garage Faces Side
- Has garage: Yes
Features
- Levels: One
- Stories: 1
- Patio & porch: Porch
Lot
- Size: 0.64 Acres
- Features: Sloped, Level, Cul-De-Sac, Extra Landscaping, Subdivided
Construction
Type & style
- Home type: SingleFamily
- Architectural style: Traditional
- Property subtype: Single Family Residence
Materials
- Brick
- Foundation: Slab
- Roof: Shingle
Condition
- New construction: No
- Year built: 2026
Utilities & green energy
- Electric: Elec-Municipal (+Entergy)
- Sewer: Public Sewer
- Water: Public
- Utilities for property: Underground Utilities
Green energy
- Energy efficient items: Doors
Community & HOA
Community
- Features: Gated
- Security: Smoke Detector(s)
- Subdivision: Not In List
HOA
- Has HOA: Yes
- Services included: Special Assessments
- HOA fee: $10 monthly
Location
- Region: Morrilton
Financial & listing details
- Price per square foot: $182/sqft
- Annual tax amount: $230
- Date on market: 6/24/2026
- Listing terms: VA Loan,FHA,Conventional,Cash
- Road surface type: Paved
Estimated market value
Not available
Estimated sales range
Not available
Not available
Price history
| Date | Event | Price |
|---|---|---|
| 6/24/2026 | Listed for sale | $335,000$182/sqft |
Source: | ||
Public tax history
Tax history is unavailable.
Monthly payment
Est. payment$--/mo
Payment breakdown
Explore the cost of this home by adjusting the details. Changes won't be saved.All calculations are estimates and provided by Zillow, Inc. for informational purposes only. Actual amounts may vary.
HOA fees may include property taxes on listings classified as Co-Ops. Contact the listing agent and/or owner for fee details.
Mortgage interest rates are dependent on a number of factors, including credit score, down payment, and repayment length. Interest rate data provided by Zillow Group Marketplace, Inc. as of 1/1/1970 from various mortgage lenders with which we have lead or other similar arrangements; the Estimated Payment is an average of those rates.
See how much you could borrow to make a competitive offer.
Climate risks
Neighborhood: 72110
Nearby schools
GreatSchools rating
- NAMorrilton Primary SchoolGrades: PK-1Distance: 1.3 mi
- 8/10Morrilton Junior High SchoolGrades: 7-8Distance: 1.8 mi
- 6/10Morrilton Senior High SchoolGrades: 9-12Distance: 1.8 mi
A local agent can set up tours, give advice and negotiate with sellers.
A local lender can help you make sure your offer is ready when you are.
- Arkansas
- Conway County
- Morrilton
- 72110
- 2004 E Holloway St