Skip main navigation
Sold for $527,500
  • $527,500

    2004 E Marks St, Orlando, FL 32803

    3beds
    1,416sqft
    Single Family Residence
    Built in 1940
    7,609 Square Feet Lot
    $526,300 Zestimate®
    $373/sqft
    $2,855 Estimated rent

    Home value

    $526,300

    $479,000 - $579,000

    $2,855/mo

    Zestimate® history
    Loading
    Loading...

    Owner options

    List your home for rent

    $2,855/mo

    Rent Zestimate®

    Find your next renter with Zillow Rental Manager. Plus, with online applications, you can quickly screen prospective tenants – for free.

    Learn more

    $2,855/mo

    Rent Zestimate®

    Refinance and save

    $3,753/mo

    Est. payment

    Refinancing to a lower rate could help reduce your monthly payments and save thousands over the life of the loan.

    See today's rates

    $3,753/mo

    Est. payment

    Explore your selling options

    Work with a Zillow partner agent

    Leverage their expertise and Zillow's premium Showcase listings to get your home seen by more buyers.

    Get started

    List with your own agent

    Get your home in front of millions of buyers by listing it on Zillow.

    Learn how to do it

    Sell it yourself

    Take full control of how buyers see your home on Zillow by listing For Sale by Owner (FSBO).

    List your home

    What's special

    Covered deckNatural gas rangeFrench doorsVintage-style tilingCorner lotNewer roofClawfoot tub
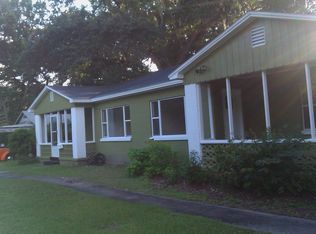
    Welcome to Colonialtown North, one of Orlando‘s most popular neighborhoods, where this charming bungalow offers the perfect balance of convenience, lifestyle, and charm! Sitting on a corner lot, this home has a newer roof (2022), fresh paint, and is wrapped in lush landscaping for an abundance of curb appeal. The 3 bedrooms and 2 full baths are ideally laid out in a split-bedroom plan, and with two separate entrances and parking space on either side, this home is perfect for your own enjoyment, or as a investment property. Inside, character greets you with original hardwood flooring, updated double pane windows adorned with cross trim accents, archways and crown molding, built-in features, and vintage-style tiling, all encapsulated by concrete fiber, hardie-board siding for a sturdy, low maintenance exterior. New exterior and interior paint throughout, updated light fixtures, and white kitchen cabinets add a fresh and modern feel, along with a new fence, new washer and dryer, and new refrigerator. Off the front entrance, a spacious living room opens to a separate dining area, where charming double doors open to a large laundry room with built-in storage, and French doors lead outside to a covered deck for private outdoor dining. The kitchen, bursting with charm, is elevated by stainless steel appliances and a natural gas range. Past the kitchen, double doors add optional separation from a 2nd living space or den, which could also be used as an office and has its own entrance from the covered side porch. Behind the den, a hallway leads to a full bath with a glass-enclosed shower, and the primary bedroom with direct access to the fenced outdoor space. 2 bedrooms sit on the other side of the home and share a large bath with a shower and separate clawfoot tub. Outside, follow the row of bamboo to a large shed at one end for additional storage, or past the covered deck to the courtyard at the other end, where you can create your own private outdoor oasis. A portion of the expansive front yard could also be fenced for more customized outdoor space. Located less than half a mile from Mills and Colonial, it’s just a short walk to the bars and restaurants of the vibrant Mills-50 District, or the Publix, Starbucks, and multiple eateries along Colonial Drive. Zoned for the highly desirable Audubon Park K-8 school, and just a bike ride from the Corrine Drive corridor, East End Market, and Blue Jacket Park, the ideal Orlando lifestyle awaits!

    Zillow last checked:

    Listing updated:

    Listing Provided by:

    MaryStuart Day 407-620-8683,

    FANNIE HILLMAN & ASSOCIATES 407-644-1234

    Bought with:

    Kevin Buckley, 3263330

    ROBERT SLACK LLC

    Source: Stellar MLS,MLS#: O6296596MLS LogoOriginating MLS: Orlando Regional

    Facts & features

    Interior

    Bedrooms & bathrooms
    • Bedrooms: 3
    • Bathrooms: 2
    • Full bathrooms: 2
    Primary bedroom
    • Description: Room5
    • Features: Ceiling Fan(s), Dual Closets
    • Level: First
    • Area: 152 Square Feet
    • Dimensions: 9.5x16
    Bedroom 2
    • Description: Room7
    • Features: Ceiling Fan(s), Built-in Closet
    • Level: First
    • Area: 132 Square Feet
    • Dimensions: 12x11
    Bedroom 3
    • Description: Room8
    • Features: Ceiling Fan(s), Built-in Closet
    • Level: First
    • Area: 114 Square Feet
    • Dimensions: 12x9.5
    Primary bathroom
    • Description: Room6
    • Features: Shower No Tub, Stone Counters, Window/Skylight in Bath, Linen Closet
    • Level: First
    • Area: 57 Square Feet
    • Dimensions: 9.5x6
    Bathroom 2
    • Description: Room9
    • Features: Tub with Separate Shower Stall, Window/Skylight in Bath
    • Level: First
    • Area: 89.25 Square Feet
    • Dimensions: 8.5x10.5
    Balcony porch lanai
    • Description: Room13
    • Level: First
    • Area: 50 Square Feet
    • Dimensions: 10x5
    Balcony porch lanai
    • Description: Room12
    • Level: First
    • Area: 102 Square Feet
    • Dimensions: 17x6
    Den
    • Description: Room4
    • Features: Built-In Shelving, Ceiling Fan(s)
    • Level: First
    • Area: 147.25 Square Feet
    • Dimensions: 9.5x15.5
    Dining room
    • Description: Room2
    • Level: First
    • Area: 90 Square Feet
    • Dimensions: 10x9
    Kitchen
    • Description: Room3
    • Features: Stone Counters
    • Level: First
    • Area: 114 Square Feet
    • Dimensions: 9.5x12
    Laundry
    • Description: Room10
    • Features: Built-In Shelving
    • Level: First
    • Area: 52 Square Feet
    • Dimensions: 6.5x8
    Living room
    • Description: Room1
    • Level: First
    • Area: 176 Square Feet
    • Dimensions: 11x16
    Workshop
    • Description: Room11
    • Level: First
    • Area: 97.75 Square Feet
    • Dimensions: 11.5x8.5
    Heating
    • Central
    Cooling
    • Central Air
    Appliances
    • Included: Dishwasher, Disposal, Dryer, Gas Water Heater, Microwave, Range, Refrigerator, Tankless Water Heater, Washer
    • Laundry: Inside, Laundry Room
    Features
    • Built-in Features, Ceiling Fan(s), Crown Molding, Primary Bedroom Main Floor, Solid Wood Cabinets, Split Bedroom, Stone Counters
    • Flooring: Carpet, Tile, Hardwood
    • Doors: French Doors
    • Windows: Double Pane Windows, Shades
    • Has fireplace: No
    Interior area
    • Total structure area: 1,682
    • Total interior livable area: 1,416 sqft

    Property

    Parking
    • Parking features: Off Street, On Street, Parking Pad
    • Has uncovered spaces: Yes
    Features
    • Levels: One
    • Stories: 1
    • Patio & porch: Covered, Deck, Patio, Side Porch
    • Exterior features: Irrigation System, Rain Gutters, Storage
    • Fencing: Fenced,Wood
    Lot
    • Size: 7,609 sqft
    • Dimensions: 120 x 64
    • Features: Corner Lot, City Lot, Landscaped
    • Residential vegetation: Bamboo, Mature Landscaping
    Details
    • Additional structures: Shed(s)
    • Parcel number: 192230150801250
    • Zoning: R-1A/T/SP
    • Special conditions: None

    Construction

    Type & style
    • Home type: SingleFamily
    • Architectural style: Bungalow
    • Property subtype: Single Family Residence
    Materials
    • HardiPlank Type, Wood Frame
    • Foundation: Crawlspace
    • Roof: Shingle
    Condition
    • New construction: No
    • Year built: 1940

    Utilities & green energy

    • Sewer: Public Sewer
    • Water: Public
    • Utilities for property: BB/HS Internet Available, Cable Available, Electricity Connected, Fiber Optics, Natural Gas Connected, Public, Sewer Connected, Water Connected

    Community & neighborhood

    Security
    • Security features: Smoke Detector(s)
    Community
    • Community features: Park, Playground, Sidewalks
    Location
    • Region: Orlando
    • Subdivision: COLONIAL GARDENS REP

    HOA & financial

    HOA
    • Has HOA: No
    Other fees
    • Pet fee: $0 monthly
    Other financial information
    • Total actual rent: 0

    Other

    Other facts
    • Listing terms: Cash,Conventional
    • Ownership: Fee Simple
    • Road surface type: Paved, Asphalt

    Price history

    DateEventPrice
    6/26/2025Sold$527,500-1.4%$373/sqft
    Source: Stellar MLS #O6296596 Report a problem
    5/14/2025Pending sale$535,000$378/sqft
    Source: Stellar MLS #O6296596 Report a problem
    4/18/2025Listed for sale$535,000$378/sqft
    Source: Stellar MLS #O6296596 Report a problem
    4/8/2025Pending sale$535,000$378/sqft
    Source: Stellar MLS #O6296596 Report a problem
    4/4/2025Listed for sale$535,000+3.1%$378/sqft
    Source: Stellar MLS #O6296596 Report a problem
    1/19/2023Listing removed--
    Source: Zillow Rentals Report a problem
    1/5/2023Listed for rent$2,900$2/sqft
    Source: Zillow Rentals Report a problem
    12/22/2022Listing removed--
    Source: Owner Report a problem
    12/13/2022Listed for sale$519,000+51.6%$367/sqft
    Source: Owner Report a problem
    6/24/2019Sold$342,400-2.1%$242/sqft
    Source: Public Record Report a problem
    4/30/2019Pending sale$349,900$247/sqft
    Source: Coldwell Banker Residential Real Estate - Winter Park #O5756699 Report a problem
    4/9/2019Listed for sale$349,900$247/sqft
    Source: COLDWELL BANKER RESIDENTIAL RE #O5756699 Report a problem
    2/16/2019Listing removed$349,900$247/sqft
    Source: COLDWELL BANKER RESIDENTIAL RE #O5756699 Report a problem
    2/7/2019Listed for sale$349,900$247/sqft
    Source: Coldwell Banker Residential Real Estate - Winter Park #O5756699 Report a problem
    1/27/2019Pending sale$349,900$247/sqft
    Source: Coldwell Banker Residential Real Estate - Winter Park #O5756699 Report a problem
    1/16/2019Listed for sale$349,900-5.2%$247/sqft
    Source: COLDWELL BANKER RESIDENTIAL RE #O5756699 Report a problem
    9/4/2018Listing removed$369,000$261/sqft
    Source: Owner Report a problem
    7/8/2018Listed for sale$369,000+21%$261/sqft
    Source: Owner Report a problem
    3/17/2016Sold$305,000-4.1%$215/sqft
    Source: Public Record Report a problem
    1/23/2016Pending sale$318,000$225/sqft
    Source: UOWN REAL ESTATE #O5394793 Report a problem
    1/11/2016Listed for sale$318,000$225/sqft
    Source: UOWN REAL ESTATE #O5394793 Report a problem
    1/9/2016Pending sale$318,000$225/sqft
    Source: UOWN REAL ESTATE #O5394793 Report a problem
    12/18/2015Price change$318,000-3.3%$225/sqft
    Source: UOWN REAL ESTATE #O5394793 Report a problem
    11/3/2015Price change$329,000-4.1%$232/sqft
    Source: UOWN REAL ESTATE #O5394793 Report a problem
    9/27/2015Listed for sale$343,000-5.5%$242/sqft
    Source: UOWN REAL ESTATE #O5394793 Report a problem
    4/2/2007Sold$363,000+28.1%$256/sqft
    Source: Public Record Report a problem
    3/7/2005Sold$283,300+90.9%$200/sqft
    Source: Public Record Report a problem
    12/28/1998Sold$148,400$105/sqft
    Source: Public Record Report a problem

    Public tax history

    YearProperty taxesTax assessment
    2024$8,061 +9.1%$436,484 +11.6%
    2023$7,390 +11.5%$391,072 +10%
    2022$6,627 +9.2%$355,520 +10%
    2021$6,070 +6.5%$323,200 +7.4%
    2020$5,701 +38.1%$301,009 +18.6%
    2019$4,128 +1.1%$253,726 +1.9%
    2018$4,085 $248,995 +2.1%
    2017$4,085 +1.4%$243,874 +18.8%
    2016$4,028 -2.5%$205,318 +4.7%
    2015$4,132 +5.3%$196,066 +15.7%
    2014$3,923 +26.4%$169,485 +8.7%
    2013$3,104 +0.3%$155,896 +0.9%
    2012$3,094 -4.6%$154,437 -4.4%
    2011$3,244 +7.8%$161,627 -16.4%
    2010$3,008 $193,431 -14.3%
    2009-- $225,760 -20.7%
    2008$4,526 -13%$284,580 -3.5%
    2007$5,205 +34.6%$295,017 +31.6%
    2006$3,867 +9.4%$224,201 +27.3%
    2005$3,535 +15.3%$176,146 +13.9%
    2004$3,066 +94.7%$154,710 +1.5%
    2003$1,575 +3.1%$152,417 +15.1%
    2002$1,527 -0.6%$132,415 +3.7%
    2001$1,537 +1.3%$127,743 +21.9%
    2000$1,517 $104,753

    Find assessor info on the county website

    Neighborhood: Colonialtown North

    Nearby schools

    GreatSchools rating
    Schools provided by the listing agent
    • Middle: Audubon Park K-8
    • High: Edgewater High

    Source: Stellar MLS. This data may not be complete. We recommend contacting the local school district to confirm school assignments for this home.

    Get a cash offer in 3 minutes
    Find out how much your home could sell for in as little as 3 minutes with a no-obligation cash offer.
    Estimated market value
    $526,300
    Get a cash offer in 3 minutes
    Find out how much your home could sell for in as little as 3 minutes with a no-obligation cash offer.
    Estimated market value
    $526,300