Skip main navigation
Closed
  • $477,000

    2004 E Wintergreen Ave, Mount Prospect, IL 60056

    4beds
    2,615sqft
    Single Family Residence
    Built in 1966
    9,295 Square Feet Lot
    $591,700 Zestimate®
    $182/sqft
    $4,124 Estimated rent

    Home value

    $591,700

    $562,000 - $621,000

    $4,124/mo

    Zestimate® history
    Loading
    Loading...

    Owner options

    List your home for rent

    $4,124/mo

    Rent Zestimate®

    Find your next renter with Zillow Rental Manager. Plus, with online applications, you can quickly screen prospective tenants – for free.

    Learn more

    $4,124/mo

    Rent Zestimate®

    Refinance and save

    $3,367/mo

    Est. payment

    Refinancing to a lower rate could help reduce your monthly payments and save thousands over the life of the loan.

    See today's rates

    $3,367/mo

    Est. payment

    Explore your selling options

    Work with a Zillow partner agent

    Leverage their expertise and Zillow's premium Showcase listings to get your home seen by more buyers.

    Get started

    List with your own agent

    Get your home in front of millions of buyers by listing it on Zillow.

    Learn how to do it

    Sell it yourself

    Take full control of how buyers see your home on Zillow by listing For Sale by Owner (FSBO).

    List your home

    What's special

    Refinished hardwood flooringFully updated bathroomExpansive backyardCustom walk-in closetSliding doorCustom maple cabinetsGranite countertops
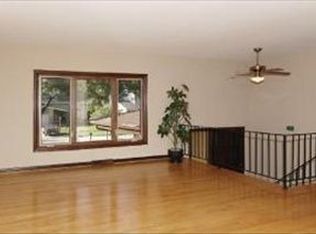
    This is the one you have been waiting for! Welcome to this gorgeous 4 bedroom, 2.5 bath home nestled in a serene neighborhood with sought-after schools. This residence boasts a host of updates and features that make it a truly special find. The curb appeal of this home is absolutely remarkable. As you enter, you immediately notice the stunning luxury plank and refinished hardwood flooring that grace the spacious entryway. Natural light fills every corner of this home, thanks to the charming bay window. The kitchen is a chef's dream with custom maple cabinets, granite countertops, stainless steel appliance, and a stylish stone backsplash with windows that overlooks the backyard. The family room and half bath are just off the kitchen. In the family room, you will be embraced by the luxury plank flooring and a warm, real wood-burning fireplace! Open the sliding door to reveal a paver brick patio and expansive backyard ideal for all outdoor activities! The backyard offers a touch of nature right at your doorstep. Upstairs the charm continues with 4 inviting bedrooms, each generously sized with ample closet space to accommodate your family's needs. The master suite is a true haven, complete with a custom walk-in closet and a fully updated bathroom that is both elegant and welcoming. It's a space designed for your comfort and relaxation, where you can unwind and truly call it 'home'. This home does not lack storage space. The finished basement is a true gem, featuring a retro bar, a recreation room, and a well-equipped workshop with built-in storage. Conveniently located near schools, restaurants, shopping, minutes to Chicago Executive Airport, and easy access to I-294 and O'Hare Airport. Owners have lovingly cared for the home, with numerous updates ensuring this home is move-in ready. Don't miss the opportunity to make this your forever home!Roof and gutters (September 2023), A/C Unit summer of 2023, Refinished hardwood flooring, Luxury Plank flooring and insulation in attic (2022), redone half bath and master bath(2022), Fresh paint (2022&2023)

    Zillow last checked:

    Listing updated:

    Listing courtesy of:

    Holly Murguia 224-699-5002,

    Redfin Corporation

    Bought with:

    Romi Olariu

    Royal Service Realty CMP

    Source: MRED as distributed by MLS GRID,MLS#: 11909861MLS Logo

    Facts & features

    Interior

    Bedrooms & bathrooms
    • Bedrooms: 4
    • Bathrooms: 3
    • Full bathrooms: 2
    • 1/2 bathrooms: 1
    Primary bedroom
    • Features: Flooring (Hardwood), Bathroom (Full)
    • Level: Second
    • Area: 231 Square Feet
    • Dimensions: 11X21
    Bedroom 2
    • Features: Flooring (Hardwood)
    • Level: Second
    • Area: 120 Square Feet
    • Dimensions: 10X12
    Bedroom 3
    • Features: Flooring (Hardwood)
    • Level: Second
    • Area: 150 Square Feet
    • Dimensions: 10X15
    Bedroom 4
    • Features: Flooring (Hardwood)
    • Level: Second
    • Area: 154 Square Feet
    • Dimensions: 14X11
    Dining room
    • Features: Flooring (Hardwood)
    • Level: Main
    • Area: 120 Square Feet
    • Dimensions: 10X12
    Family room
    • Features: Flooring (Wood Laminate)
    • Level: Main
    • Area: 210 Square Feet
    • Dimensions: 15X14
    Kitchen
    • Features: Kitchen (Eating Area-Table Space, Pantry-Closet, Custom Cabinetry), Flooring (Wood Laminate)
    • Level: Main
    • Area: 216 Square Feet
    • Dimensions: 18X12
    Laundry
    • Features: Flooring (Other)
    • Level: Basement
    • Area: 180 Square Feet
    • Dimensions: 12X15
    Living room
    • Features: Flooring (Hardwood)
    • Level: Main
    • Area: 255 Square Feet
    • Dimensions: 15X17
    Office
    • Features: Flooring (Other)
    • Level: Basement
    • Area: 154 Square Feet
    • Dimensions: 11X14
    Recreation room
    • Features: Flooring (Carpet)
    • Level: Basement
    • Area: 312 Square Feet
    • Dimensions: 24X13
    Heating
    • Natural Gas, Forced Air
    Cooling
    • Central Air
    Appliances
    • Included: Range, Microwave, Dishwasher, Refrigerator, Washer, Dryer, Disposal, Stainless Steel Appliance(s)
    • Laundry: Upper Level, Gas Dryer Hookup, Laundry Chute
    Features
    • Walk-In Closet(s)
    • Flooring: Hardwood, Laminate
    • Basement: Partially Finished,Full
    • Attic: Full,Unfinished
    • Number of fireplaces: 1
    • Fireplace features: Wood Burning, Family Room
    Interior area
    • Total structure area: 0
    • Total interior livable area: 2,615 sqft

    Property

    Parking
    • Total spaces: 2
    • Parking features: Garage Door Opener, On Site, Garage Owned, Attached, Garage
    • Attached garage spaces: 2
    • Has uncovered spaces: Yes
    Accessibility
    • Accessibility features: No Disability Access
    Features
    • Stories: 2
    • Patio & porch: Patio
    Lot
    • Size: 9,295 sqft
    Details
    • Parcel number: 03244080300000
    • Special conditions: None
    • Other equipment: Ceiling Fan(s), Sump Pump, Backup Sump Pump;

    Construction

    Type & style
    • Home type: SingleFamily
    • Property subtype: Single Family Residence
    Materials
    • Brick
    Condition
    • New construction: No
    • Year built: 1966
    • Major remodel year: 2012

    Utilities & green energy

    • Electric: Circuit Breakers
    • Sewer: Public Sewer
    • Water: Lake Michigan

    Community & neighborhood

    Community
    • Community features: Park, Curbs, Sidewalks, Street Lights, Street Paved
    Location
    • Region: Mount Prospect

    HOA & financial

    HOA
    • Services included: None

    Other

    Other facts
    • Listing terms: Conventional
    • Ownership: Fee Simple

    Price history

    DateEventPrice
    11/30/2023Sold$477,000+2.6%$182/sqft
    Source: MRED as distributed by MLS GRID #11909861 Report a problem
    11/21/2023Pending sale$465,000$178/sqft
    Source: MRED as distributed by MLS GRID #11909861 Report a problem
    10/31/2023Contingent$465,000$178/sqft
    Source: MRED as distributed by MLS GRID #11909861 Report a problem
    10/27/2023Listed for sale$465,000+19.5%$178/sqft
    Source: MRED as distributed by MLS GRID #11909861 Report a problem
    12/8/2021Sold$389,000-1.3%$149/sqft
    Source: Public Record Report a problem
    10/19/2021Price change$394,000-1.3%$151/sqft
    Source: HomeSmart #11234720 Report a problem
    10/1/2021Listed for sale$399,000$153/sqft
    Source: HomeSmart #11234720 Report a problem

    Public tax history

    YearProperty taxesTax assessment
    2024-- $36,001 +0%
    2023$10,401 +4.7%$35,999
    2022$9,934 -15.3%$35,999 -1.8%
    2021$11,732 +2%$36,641
    2020$11,502 -1.2%$36,641 -10.3%
    2019$11,637 -2.3%$40,849 +8.5%
    2018$11,906 +1.3%$37,638
    2017$11,758 +3.9%$37,638
    2016$11,321 +18.6%$37,638 +25.6%
    2015$9,547 +1.5%$29,958
    2014$9,405 +7.6%$29,958
    2013$8,738 -4.8%$29,958 -10%
    2012$9,183 +3.2%$33,275
    2011$8,898 +11.9%$33,275
    2010$7,955 -15.9%$33,275 -23%
    2009$9,464 +14%$43,212 -7%
    2008$8,300 +11.7%$46,465
    2007$7,429 +11.7%$46,465 +26.2%
    2006$6,651 +0.6%$36,818
    2005$6,612 +7.9%$36,818
    2004$6,130 +17.7%$36,818 +43.8%
    2003$5,211 -10.5%$25,609 -9%
    2002$5,823 +35.4%$28,149
    2001$4,300 +1.4%$28,149 +20.5%
    2000$4,241 $23,368
    1999$4,241 $23,368

    Find assessor info on the county website

    Neighborhood: 60056

    Nearby schools

    GreatSchools rating
    Schools provided by the listing agent
    • Elementary: Robert Frost Elementary School
    • Middle: Oliver W Holmes Middle School
    • High: Wheeling High School
    • District: 21

    Source: MRED as distributed by MLS GRID. This data may not be complete. We recommend contacting the local school district to confirm school assignments for this home.

    Get a cash offer in 3 minutes
    Find out how much your home could sell for in as little as 3 minutes with a no-obligation cash offer.
    Estimated market value
    $591,700
    Get a cash offer in 3 minutes
    Find out how much your home could sell for in as little as 3 minutes with a no-obligation cash offer.
    Estimated market value
    $591,700