Skip main navigation
Off market
  • $316,900

    2004 E Woodland St, Springfield, MO 65804

    3beds
    1,858sqft
    SingleFamily
    Built in 1961
    10,672 Square Feet Lot
    $316,900 Zestimate®
    $171/sqft
    $1,752 Estimated rent

    Home value

    $316,900

    $298,000 - $339,000

    $1,752/mo

    Zestimate® history
    Loading
    Loading...

    Owner options

    List your home for rent

    $1,752/mo

    Rent Zestimate®

    Find your next renter with Zillow Rental Manager. Plus, with online applications, you can quickly screen prospective tenants – for free.

    Learn more

    $1,752/mo

    Rent Zestimate®

    Refinance and save

    $1,923/mo

    Est. payment

    Refinancing to a lower rate could help reduce your monthly payments and save thousands over the life of the loan.

    See today's rates

    $1,923/mo

    Est. payment

    Explore your selling options

    Work with a Zillow partner agent

    Leverage their expertise and Zillow's premium Showcase listings to get your home seen by more buyers.

    Get started

    List with your own agent

    Get your home in front of millions of buyers by listing it on Zillow.

    Learn how to do it

    Sell it yourself

    Take full control of how buyers see your home on Zillow by listing For Sale by Owner (FSBO).

    List your home

    What's special

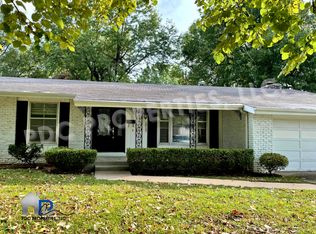
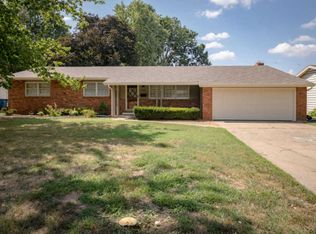
    Completely renovated home with 1858 sq.ft. of finished living space. This figure does not include the screened-in patio of 19 ft x 17 ft. Front door with leaded- glass sidelights opens into spacious foyer with tiled floor. Crown molding in living room, formal dining, foyer, kitchen, laundry, and bath. Professionally refinished hardwood floors throughout the home. New carpet in family room and new vent-free gas logs in fireplace. A dramatic skylight in the family room yields abundant light. The door from family room to the foyer offers a private area for children playing or working on your computer. TV is wired for computer and television. Convenient entrance from family room to large screened-in patio. Hall bath completely remodeled from ceiling to tiled floor. Vanity is 8 ft. 6 inches with double sinks over custom cabinets. 19.8ft. x 15ft. living room lends to an open concept with formal dining room. Bay window allows abundant natural light throughout day (North facing). Elegant wide crown molding in foyer thru the formal dining room and into kitchen. Living room is wired for surround- sound system. Formal dining room showcases a unique swinging pass-through door which offers the benefit of private dining with a beautiful, elegant style. The kitchen has a spacious informal dining area with large windows looking out into the privacy-fenced yard. Throughout the home are raised 6-panel doors. Dramatic indirect lighting above and below cabinets in the kitchen with recessed lighting and dimmer ability. Abundant storage in cabinets, pantry, and additional closet in laundry room. Lighted wet bar area with storage. This home offers 3 bedrooms, 2 baths, and a 2-car attached garage. Quiet cul-de-sac street greatly reduces traffic flow. One block from Eugene Field Elementary School. *Please have Pre-Approval letter ready before calling.

    This property is off market, which means it's not currently listed for sale or rent on Zillow. This may be different from what's available on other websites or public sources.
    Facts & features

    Interior

    Bedrooms & bathrooms
    • Bedrooms: 3
    • Bathrooms: 2
    • Full bathrooms: 2
    Heating
    • Forced air
    Appliances
    • Included: Dishwasher, Garbage disposal, Microwave, Range / Oven
    Features
    • Flooring: Tile, Carpet, Hardwood
    • Basement: None
    • Has fireplace: Yes
    • Fireplace features: wood stove
    Interior area
    • Total interior livable area: 1,858 sqft

    Property

    Parking
    • Total spaces: 2
    • Parking features: Garage - Attached
    Features
    • Exterior features: Brick, Metal
    Lot
    • Size: 10,672 Square Feet
    Details
    • Parcel number: 1905208057

    Construction

    Type & style
    • Home type: SingleFamily
    Materials
    • masonry
    • Foundation: Crawl/Raised
    • Roof: Composition
    Condition
    • Year built: 1961

    Community & HOA

    Location
    • Region: Springfield

    Financial & listing details

    • Price per square foot: $171/sqft
    • Tax assessed value: $215,800
    • Annual tax amount: $1,869

    Price history

    DateEventPrice
    3/24/2021Listing removed--
    Source: Owner Report a problem
    12/14/2015Listing removed$149,900$81/sqft
    Source: Owner Report a problem
    12/3/2015Price change$149,900-3.2%$81/sqft
    Source: Owner Report a problem
    11/5/2015Price change$154,900-1.9%$83/sqft
    Source: Owner Report a problem
    11/1/2015Listed for sale$157,900$85/sqft
    Source: Owner Report a problem

    Public tax history

    YearProperty taxesTax assessment
    2025$1,869 0%$41,000 +17.7%
    2024$1,869 +0.6%$34,830
    2023$1,858 +10.8%$34,830 +13.4%
    2022$1,678 +0%$30,720
    2021$1,678 +2%$30,720 +6.7%
    2020$1,644 +13.5%$28,790 +10.3%
    2018$1,448 +12.3%$26,110 +10.9%
    2017$1,290 $23,540
    2016$1,290 $23,540
    2015$1,290 +0.9%$23,540 +3%
    2014$1,278 $22,860 -3%
    2012-- $23,560
    2011-- $23,560 +10.2%
    2010-- $21,380 +12.1%
    2006$799 $19,080
    2005$799 +3.4%$19,080 +11.7%
    2004$773 +0.4%$17,080
    2003$770 +1.5%$17,080
    2002$759 +6.5%$17,080
    2001$712 $17,080
    Find assessor info on the county website

    Neighborhood: Brentwood

    Nearby schools

    GreatSchools rating
    Get pre-qualified for a loan
    At Zillow Home Loans, we can pre-qualify you in as little as 5 minutes with no impact to your credit score.

    An equal housing lender. NMLS #10287.

    Sell for more on Zillow
    Get a Zillow Showcase℠ listing at no additional cost and you could sell for .
    $316,900
    2% more
    +$6,338
    With Zillow Showcase(estimated)
    $323,238
