Step into 2004 Edison Park Ln and plug straight into the lifestyle that attracts so many to The Nations. This modern & upgraded 2-bed, 2-bath unit offers you the freedom of low-maintenance living, with the energy of West Nashville right outside your door.
A few short minutes to your favorite coffee shops, breweries and restaurants. Dinner spots like Nicky’s Coal Fired, Maru Sushi, and Southern Grist are minutes away with no planning required. Looking for a night on the town, Downtown Nashville and its endless restaurants, events, and live music are 10 minutes away.
Conveniently close to TriStar Centennial Medical Center, Nashville General Hospital, major retail, parks, and greenway.
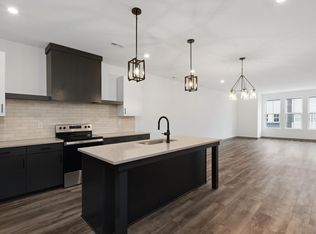
Inside, you'll benefit from the nearly-new construction, light-filled living area, custom built-in closet, custom bar, office nook and top notch finishes. Lock-and-leave when you travel, or just enjoy the luxury of not spending weekends on exterior maintenance and yard work.
Preferred lender offering $2500 lender credit and free appraisal.
Schedule your showing today!
Closed
$475,000
2004 Edison Park Ln, Nashville, TN 37209
2beds
1,190sqft
Horizontal Property Regime - Attached, Residential
Built in 2022
871 Square Feet Lot
$475,100 Zestimate®
$399/sqft
$2,677 Estimated rent
Home value
$475,100
$451,000 - $499,000
$2,677/mo
Zestimate® history
Owner options
List your home for rent
$2,677/mo
Rent Zestimate®
Find your next renter with Zillow Rental Manager. Plus, with online applications, you can quickly screen prospective tenants – for free.
$2,677/mo
Rent Zestimate®
Refinance and save
$3,032/mo
Est. payment
Refinancing to a lower rate could help reduce your monthly payments and save thousands over the life of the loan.
$3,032/mo
Est. payment
Explore your selling options
Work with a Zillow partner agent
Leverage their expertise and Zillow's premium Showcase listings to get your home seen by more buyers.
Get startedList with your own agent
Get your home in front of millions of buyers by listing it on Zillow.
Learn how to do itSell it yourself
Take full control of how buyers see your home on Zillow by listing For Sale by Owner (FSBO).
List your homeWhat's special
Top notch finishesOffice nookCustom built-in closetCustom bar
Zillow last checked:
Listing updated:
Listed by:
Erik Thornton 615-838-8003,
Keller Williams Realty
Bought with:
Chris Green, 339776
Elam Real Estate
Source: RealTracs MLS as distributed by MLS GRID,MLS#: 3211795
Facts & features
Interior
Bedrooms & bathrooms
- Bedrooms: 2
- Bathrooms: 2
- Full bathrooms: 2
- Main level bedrooms: 2
Bedroom 1
- Features: Suite
- Level: Suite
- Area: 168 Square Feet
- Dimensions: 12x14
Bedroom 2
- Features: Extra Large Closet
- Level: Extra Large Closet
- Area: 108 Square Feet
- Dimensions: 9x12
Primary bathroom
- Features: Double Vanity
- Level: Double Vanity
Kitchen
- Area: 182 Square Feet
- Dimensions: 13x14
Living room
- Area: 182 Square Feet
- Dimensions: 13x14
Heating
- Central
Cooling
- Central Air
Appliances
- Included: Electric Oven, Electric Range, Dishwasher, Disposal, Dryer, Refrigerator, Stainless Steel Appliance(s), Washer
- Laundry: Electric Dryer Hookup, Washer Hookup
Features
- Flooring: Laminate, Tile
- Basement: None
- Common walls with other units/homes: 2+ Common Walls
Interior area
- Total structure area: 1,190
- Total interior livable area: 1,190 sqft
- Finished area above ground: 1,190
Property
Parking
- Total spaces: 2
- Parking features: Garage Faces Rear
- Attached garage spaces: 2
Features
- Levels: One
- Stories: 2
Lot
- Size: 871 Square Feet
Details
- Parcel number: 091024W06200CO
- Special conditions: Standard
Construction
Type & style
- Home type: SingleFamily
- Property subtype: Horizontal Property Regime - Attached, Residential
- Attached to another structure: Yes
Materials
- Fiber Cement, Hardboard Siding
Condition
- New construction: No
- Year built: 2022
Utilities & green energy
- Sewer: Public Sewer
- Water: Public
- Utilities for property: Water Available, Underground Utilities
Community & HOA
Community
- Subdivision: Edison Park Nashville
HOA
- Has HOA: Yes
- Amenities included: Sidewalks, Underground Utilities
- Services included: Maintenance Structure, Maintenance Grounds, Trash
- HOA fee: $215 monthly
Location
- Region: Nashville
Financial & listing details
- Price per square foot: $399/sqft
- Tax assessed value: $465,700
- Annual tax amount: $3,276
- Date on market: 5/14/2026
Price history
| Date | Event | Price |
|---|---|---|
| 7/16/2026 | Sold | $475,000-1%$399/sqft |
Source:  RealTracs MLS as distributed by MLS GRID #3211795 Report a problem RealTracs MLS as distributed by MLS GRID #3211795 Report a problem | ||
| 6/2/2026 | Contingent | $480,000$403/sqft |
Source: RealTracs MLS as distributed by MLS GRID #3211795 Report a problem | ||
| 5/14/2026 | Listed for sale | $480,000+0.2%$403/sqft |
Source: RealTracs MLS as distributed by MLS GRID #3211795 Report a problem | ||
| 3/1/2026 | Listing removed | $479,000$403/sqft |
Source: RealTracs MLS as distributed by MLS GRID #3056963 Report a problem | ||
| 12/3/2025 | Listed for sale | $479,000+23.8%$403/sqft |
Source: RealTracs MLS as distributed by MLS GRID #3056963 Report a problem | ||
| 10/19/2022 | Sold | $387,035$325/sqft |
Source: Public Record Report a problem | ||
Public tax history
| Year | Property taxes | Tax assessment |
|---|---|---|
| 2025 | $3,276 +14.8% | $116,425 +32.8% |
| 2024 | $2,854 | $87,700 |
| 2023 | $2,854 +339.6% | $87,700 +339.6% |
| 2022 | $649 +21.5% | $19,950 +22.8% |
| 2021 | $534 +7.7% | $16,250 +38.3% |
| 2020 | $496 | $11,750 |
| 2019 | -- | -- |
Find assessor info on the county website
Neighborhood: The Nations
Nearby homes
- $575,0003 bd3 ba2.2k sqft2006 Edison Park Ln, Nashville, TN 37209Sold

- $480,0002 bd2 ba1.1k sqft2000 Edison Park Ln, Nashville, TN 37209Sold

- $474,6002 bd2 ba1.1k sqft2008 Edison Park Ln, Nashville, TN 37209Off Market
- $564,2003 bd3 ba2.2k sqft2010 Edison Park Ln, Nashville, TN 37209Off Market
- $584,9003 bd3 ba2.2k sqft2002 Edison Park Ln, Nashville, TN 37209Off Market
- $409,1002 bd2 ba1.1k sqft2012 Edison Park Ln, Nashville, TN 37209Off Market
- $587,9002 bd3 ba2.2k sqft2014 Edison Park Ln, Nashville, TN 37209Off Market
- $573,2003 bd3 ba2.2k sqft2036 Edison Park Ln, Nashville, TN 37209Off Market
Nearby schools
GreatSchools rating
- 3/10Cockrill Elementary SchoolGrades: PK-5Distance: 1 mi
- 4/10McKissack Middle SchoolGrades: 6-8Distance: 1.5 mi
- 4/10Pearl Cohn Magnet High SchoolGrades: 9-12Distance: 2.4 mi
Schools provided by the listing agent
- Elementary: Cockrill Elementary
- Middle: Moses McKissack Middle
- High: Pearl Cohn Magnet High School
Source: RealTracs MLS as distributed by MLS GRID. This data may not be complete. We recommend contacting the local school district to confirm school assignments for this home.
Get a cash offer in 3 minutes
Find out how much your home could sell for in as little as 3 minutes with a no-obligation cash offer.
Estimated market value
$475,100
Get a cash offer in 3 minutes
Find out how much your home could sell for in as little as 3 minutes with a no-obligation cash offer.
Estimated market value
$475,100
- Tennessee
- Davidson County
- Nashville
- 37209
- The Nations
- 2004 Edison Park Ln
Nearby cities
Nearby neighborhoods
Nearby zip codes
Other Nashville Topics
